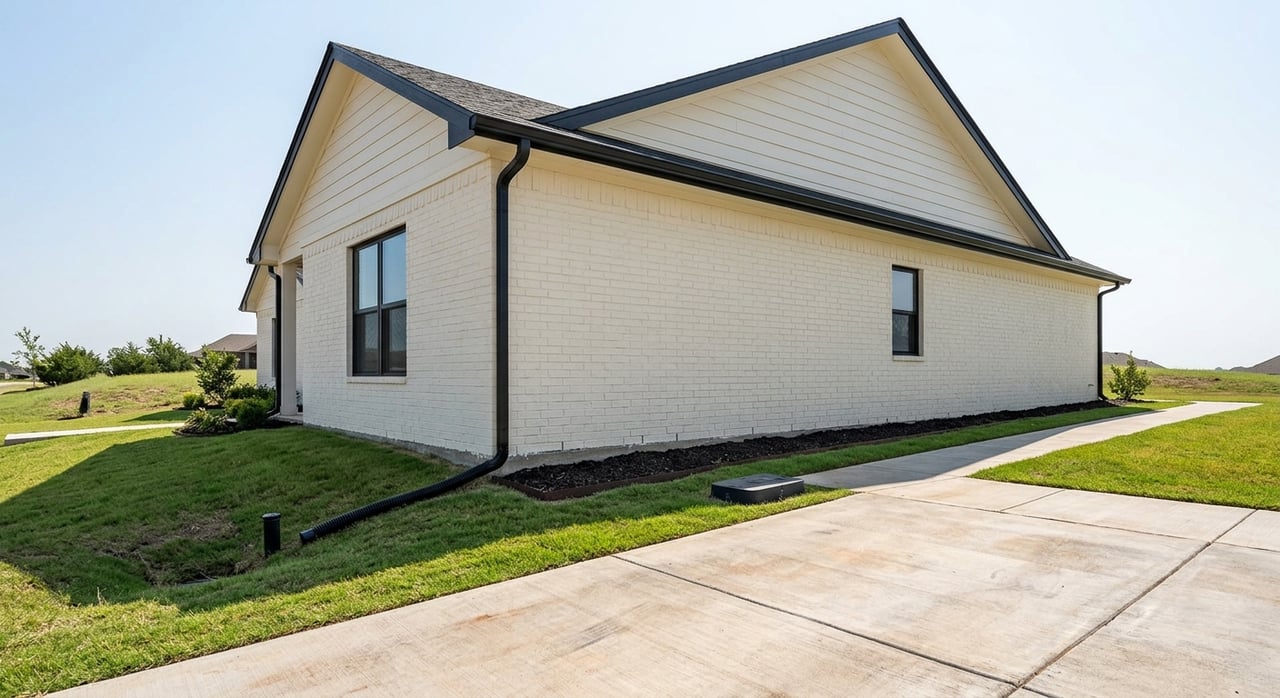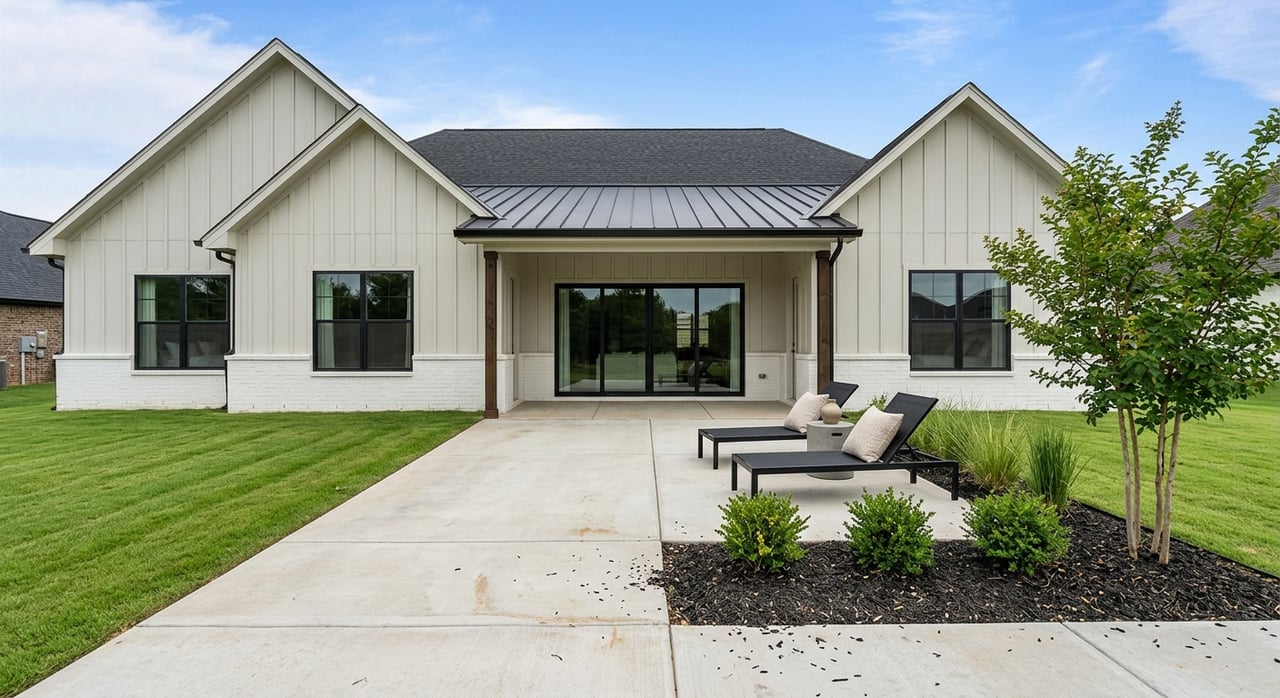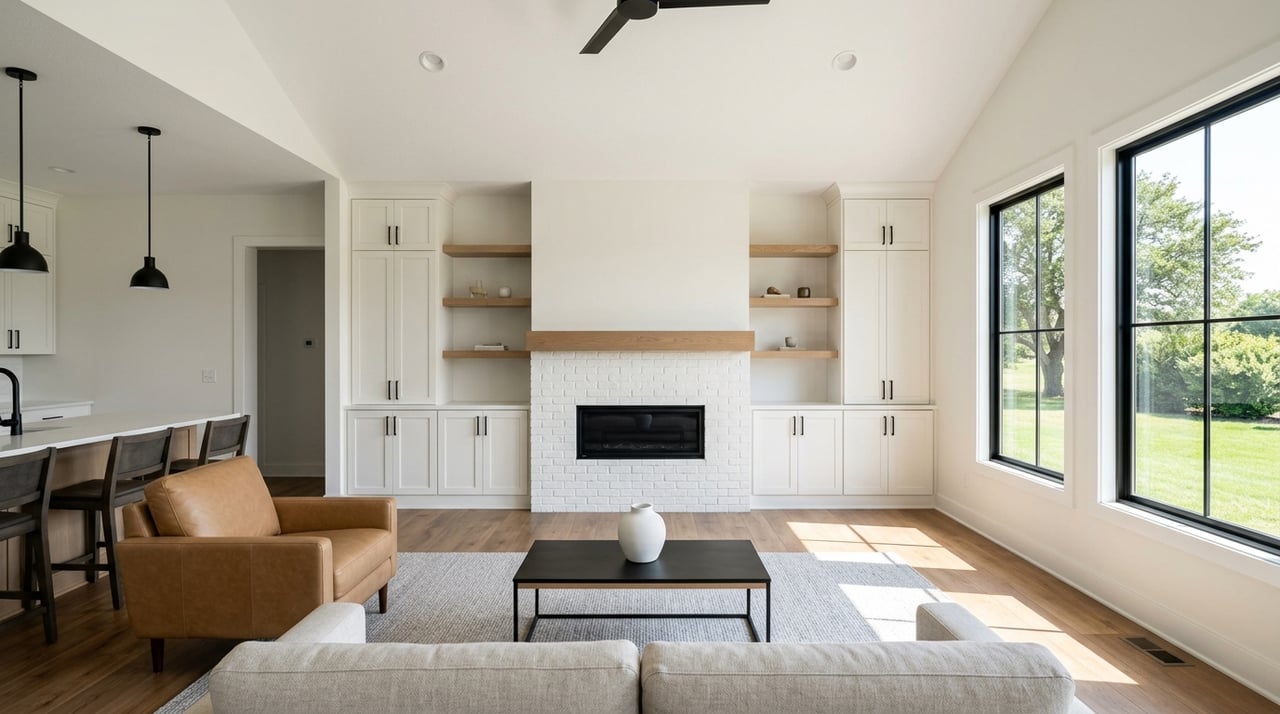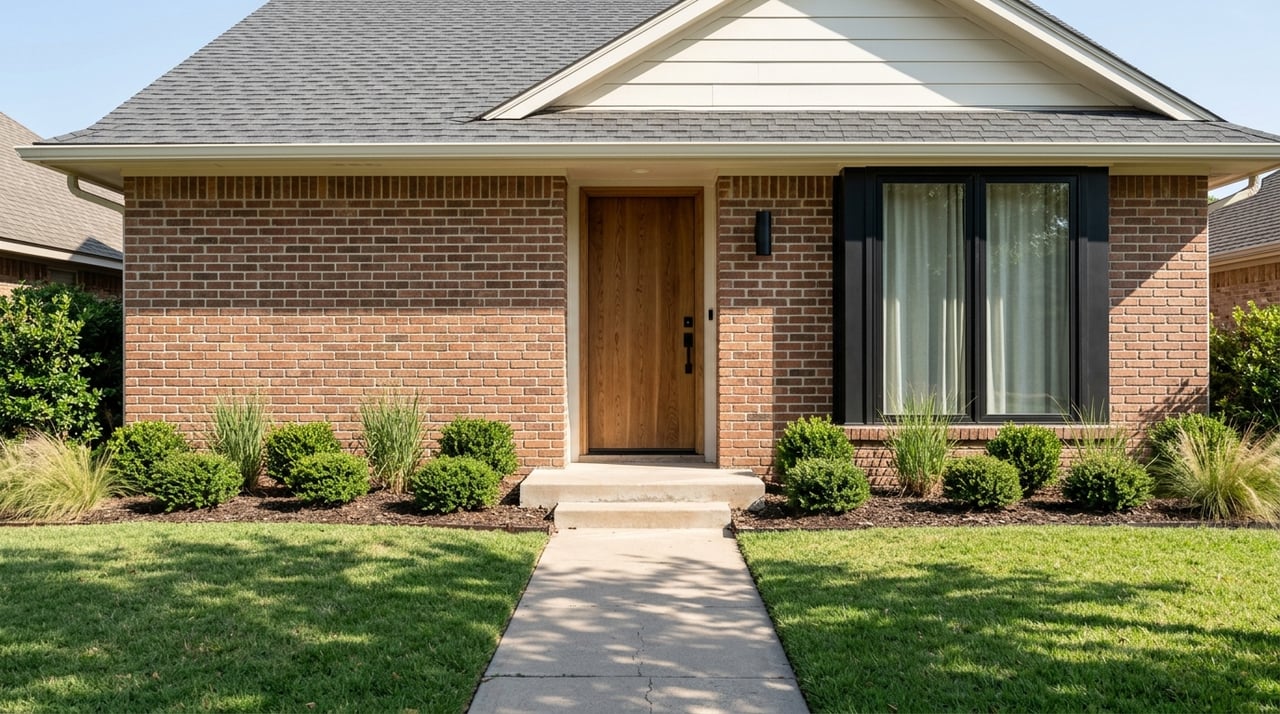
Thinking about building new in Bixby? You are not alone. With typical home values around $324,951 and a median sale price near $310,333, as reported by Zillow, many buyers are weighing a ground-up build against resale. You want clarity on lots, timelines, costs, and how the city’s process works. This guide gives you a clear path through Bixby’s new-build steps, from picking a community to closing. Let’s dive in.
Bixby new-build snapshot
You will find a healthy mix of national production builders and respected local and semi-custom teams in and around Bixby. That means you can choose speed or customization.
- Spec (inventory) homes move the fastest. These are already built or near completion with set finishes.
- To-be-built homes let you choose a plan, lot, and finishes. The timeline is longer but you get more control.
If you want to browse active communities and product types, review builder listings aggregated for the Bixby and South Tulsa corridor on NewHomeSource’s Bixby communities page.
Choose your community and lot
City limits vs outlying lots
Inside Bixby city limits, subdivisions are typically platted with covenants and HOAs. The city requires recorded plats and plan approvals before issuing building permits. Ask early for any PUD or covenant rules, since they can affect home design, fences, accessory structures, and even your permit timing. You can confirm the city’s process on the Bixby Building Permit Process page.
Utilities and on-lot infrastructure
Inside the service area, the Bixby Public Works Authority handles water, wastewater, and billing. Before you sign, verify whether your lot is served by BPWA or a rural water district, and identify the electric and gas providers that serve your specific neighborhood. Start with the city’s Public Works contact and utility overview.
Action items to confirm before you commit:
- Whether the lot already has a water tap, and who pays for it.
- Any sewer connection or excess-capacity fees.
- Whether your lot requires on-site detention, retaining walls, or street work per the plat.
- If the earth-change or erosion-control permit is needed at the start of construction. Find application links on the city’s Commercial and Utility Applications page.
Floodplain and soils risk
Tulsa County flood maps have seen recent updates. Check your specific lot on FEMA’s Map Service Center and review any preliminary or revised Flood Insurance Rate Map details. If a lot is in a Special Flood Hazard Area, you may face flood insurance requirements and finished-floor elevation rules that affect design and cost. See FEMA’s Tulsa County update overview here.
Local soils can also have shrink-swell potential that impacts foundation type and cost. In Tulsa County, a geotechnical (soils) report is a smart step, especially for raw or sloped lots. Review the county’s environmental planning context in the INCOG hazard and soils draft. Ask your builder for the subdivision civil plans and the engineered foundation recommendation for your lot. If your site will disturb soil, confirm whether an OKR10 erosion-control plan is required on the Bixby permit page.
How the build process works in Bixby
Product types and contracts
- Spec homes: fastest path to move-in, limited choices toward the end. Often financed with a standard purchase mortgage at closing.
- To-be-built production homes: you pick the plan, lot, and finishes during a design appointment. Timeline depends on lot readiness and the builder’s schedule. Explore active options on NewHomeSource.
- Semi-custom or custom: more design control and longer schedules, with additional plan reviews and coordination.
Collect the full purchase agreement, an inclusions sheet, and the allowance schedule up front. That paperwork sets clear expectations on price, specs, and deadlines.
Permits and inspections in Bixby
As of January 9, 2024, Bixby uses MyGov for permitting. Typical residential submissions include full construction drawings, braced-wall-line details, HVAC analysis, a complete site plan with setbacks and easements, insurance certificates, a water-service form, and any required OKR10 documentation. The city schedules inspections at key stages such as foundation, pre-drywall, mechanical, and final. You can see the submittal checklist and inspection notes on the Building Permit Process page.
Timelines to expect
National benchmarks from NAHB’s analysis of Census data show average single-family build time from permit to completion around 9 to 10 months in recent years, with built-for-sale production closer to about 7.6 months in 2024 and custom builds taking longer. Weather, utility tie-ins, and inspections can change the schedule. Review the latest build-time trends on NAHB’s Eye on Housing, and ask your builder for a milestone calendar that includes site prep, foundation, framing, mechanicals, drywall, finishes, and certificate of occupancy.
Money matters in Bixby builds
Pricing: what makes up the total
Your final price typically equals the base price plus any lot premium, site-specific costs like grading or retaining walls, and your upgrades. Always get a written inclusions list that spells out what is standard versus an upgrade. Compare builder pricing with recent finished-home sales in the same neighborhood to sanity check your budget.
Allowances and selections
Most builders set allowance amounts for big categories like cabinets, counters, flooring, tile, lighting, and appliances. During selections, you pick within those budgets. If you go over, you pay the difference; if you come in under, some builders credit the savings. Get the itemized allowance schedule in writing, note deadlines, and request written estimates for any selection that exceeds the allowance.
Financing your build
If you are building from the ground up, you may use a construction-to-permanent (single-close) loan that wraps land, construction draws, and the long-term mortgage into one. The CFPB explains how construction loans work, including short-term interest-only payments and disclosures. Ask local lenders whether they offer single-close programs, what insurance they require, how they handle draw inspections, and how upgrades affect the appraisal and loan amount.
Warranty and post-closing
Many volume builders enroll homes in third-party structural warranty programs that often follow a 1–2–10 model: 1 year for workmanship, 2 years for systems, and 10 years for major structural coverage. Confirm the provider, claim process, and transfer rules. See an example of coverage structure at 2-10 Home Buyers Warranty. Schedule an independent pre-drywall inspection and a follow-up around month 11 so you can compile items before the workmanship year ends.
Your Bixby new-build checklist
- Get the full purchase agreement, inclusions list, and the allowance schedule in writing.
- Request the lot plan showing utility stub locations and the subdivision’s civil plan with pad elevation and drainage notes.
- Confirm who pulls permits and verify that the subdivision plat is recorded before paying any lot premium.
- Verify water and sewer service with BPWA or a rural district, and identify your electric and gas providers.
- Run a FEMA flood map check and, for raw lots, order a geotechnical soils report.
- Ask for a builder milestone calendar and clarify how weather or material delays are handled.
- Get lender pre-approval for your specific construction structure and budget a contingency.
- Obtain the builder’s warranty booklet and contacts; plan independent inspections.
- For tax planning, review local valuation and exemption FAQs with the Tulsa County Assessor.
What to do next
If you want expert help comparing Bixby communities, reading plats, validating site costs, and managing selections, you do not have to do it alone. Our team coordinates lot selection, builder pricing, timelines, financing steps, and finish choices so you can build with confidence. Ready to explore your options? Connect with Brandi True to start your plan.
FAQs
How long does it take to build a new home in Bixby?
- National benchmarks suggest about 9 to 10 months from permit to completion, with production builds often closer to 7 to 8 months and custom projects taking longer.
What permits and documents does Bixby require to start a build?
- Expect full construction and site plans, structural and HVAC details, insurance certificates, water-service forms, and any required OKR10 materials, plus scheduled inspections.
How do I check flood risk for a Bixby lot?
- Search the lot on FEMA’s Map Service Center and review any preliminary or revised FIRMs for Tulsa County, then confirm elevation and insurance requirements with your builder.
Who handles water and sewer for new Bixby homes?
- Inside the city service area, the Bixby Public Works Authority manages water and wastewater; verify service and tap fees for your lot before contracting.
What is included in a builder’s allowance schedule?
- Allowances typically cover finishes like cabinets, counters, flooring, tile, lighting, and appliances; you pay more if selections exceed the allowance and may get credits if they do not.
How does a construction-to-permanent loan work for a new build?
- It combines land, construction draws, and the permanent mortgage into one closing, with interest-only payments during construction and draw inspections by the lender.