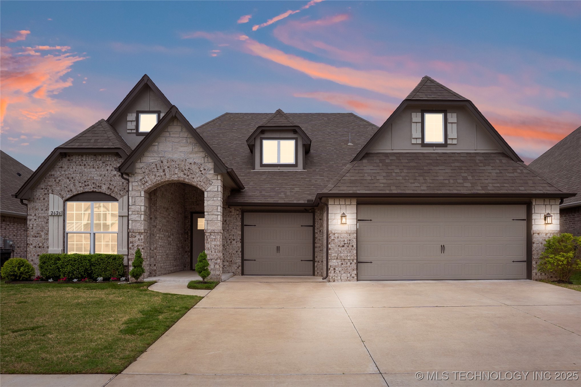
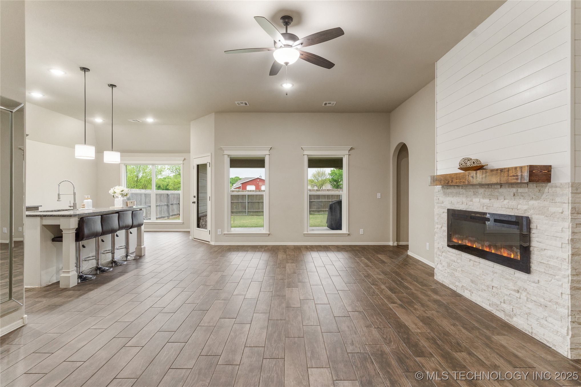
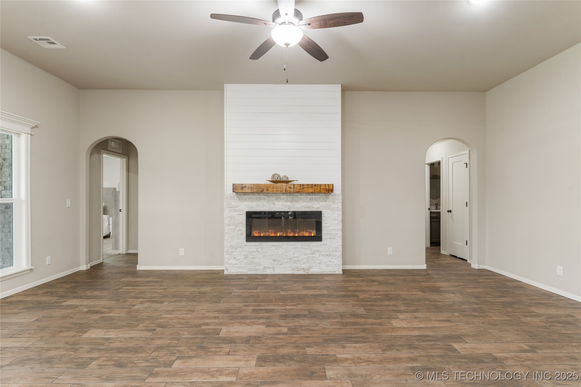
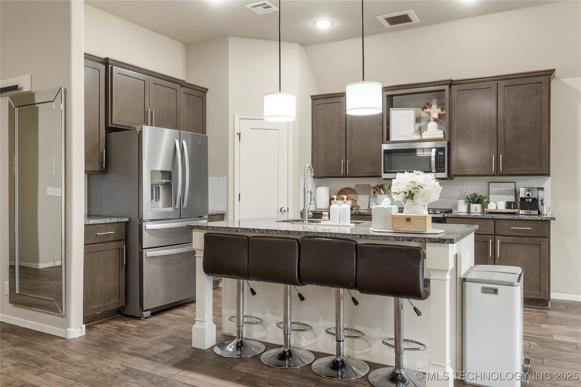
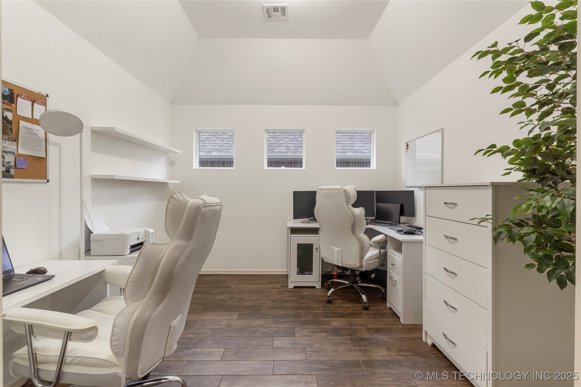
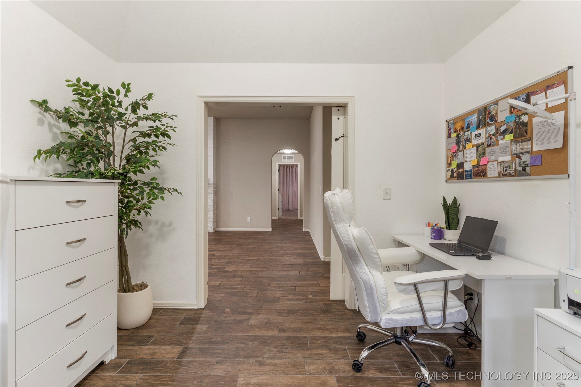
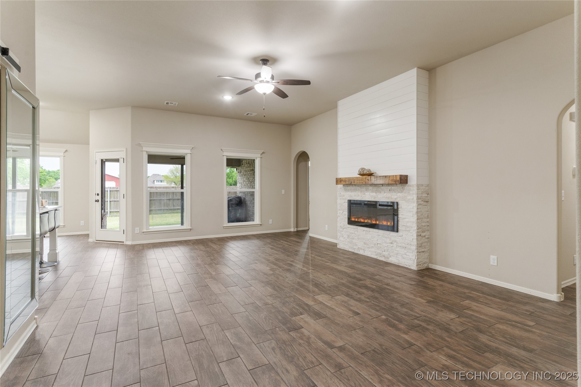
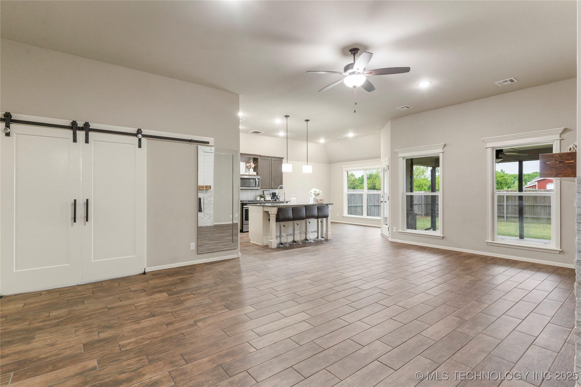
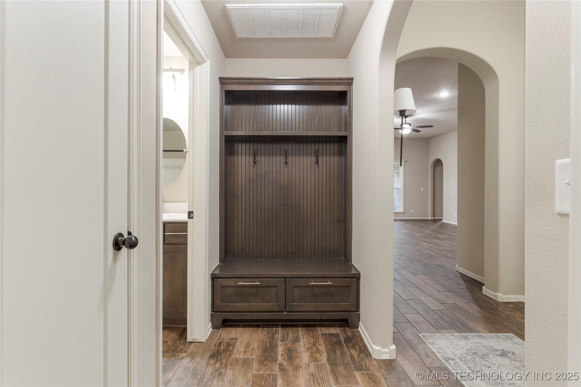
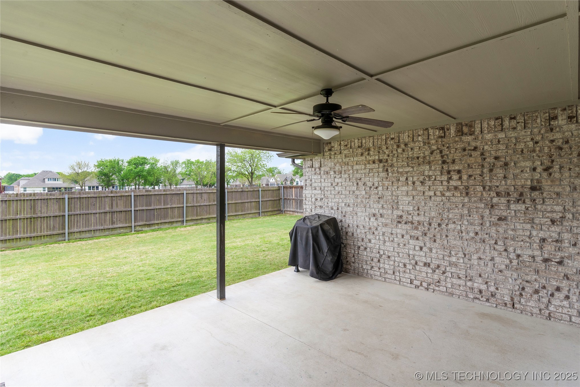
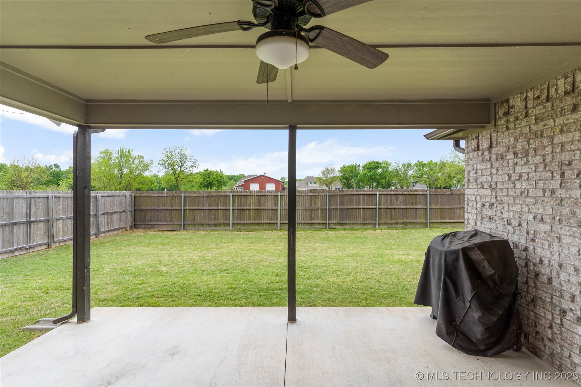
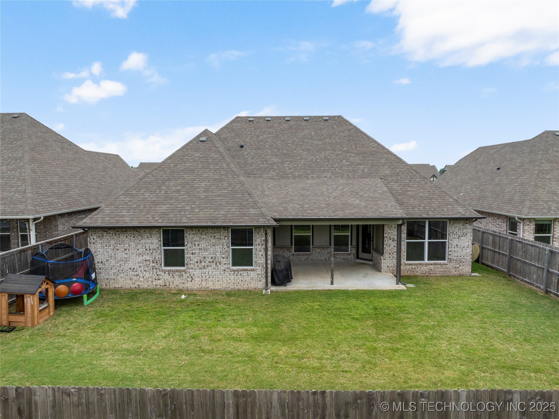
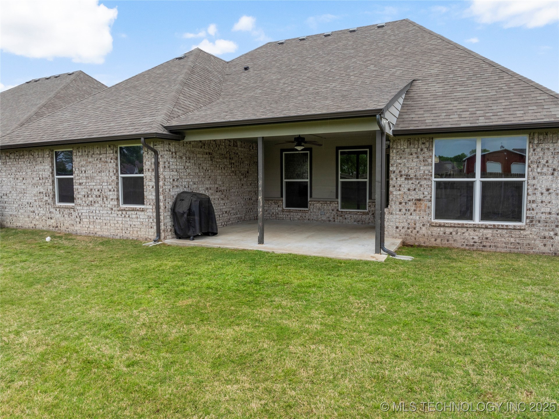
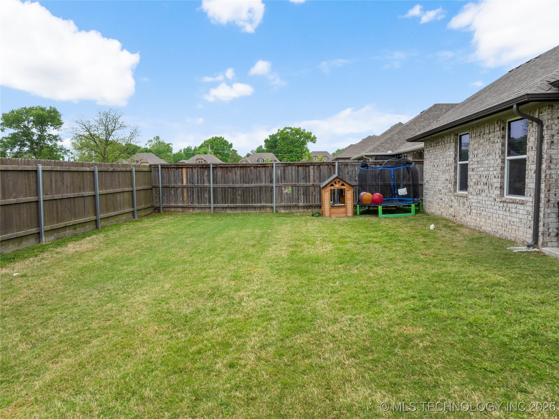
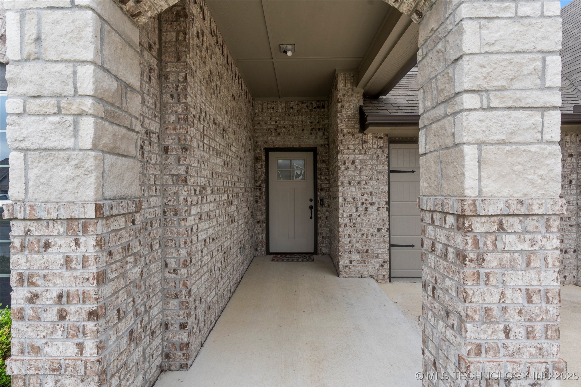
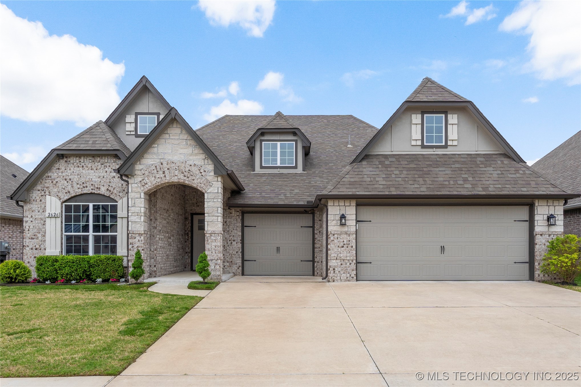
2626 W 115th Street S
SEE ALL PHOTOS
2626 W 115th Street S
Courtesy of Brandi True, Chinowth & Cohen, (918) 688-4581
Sold

2626 W 115th Street S

2626 W 115th Street S, Jenks, OK 74037

$360,000

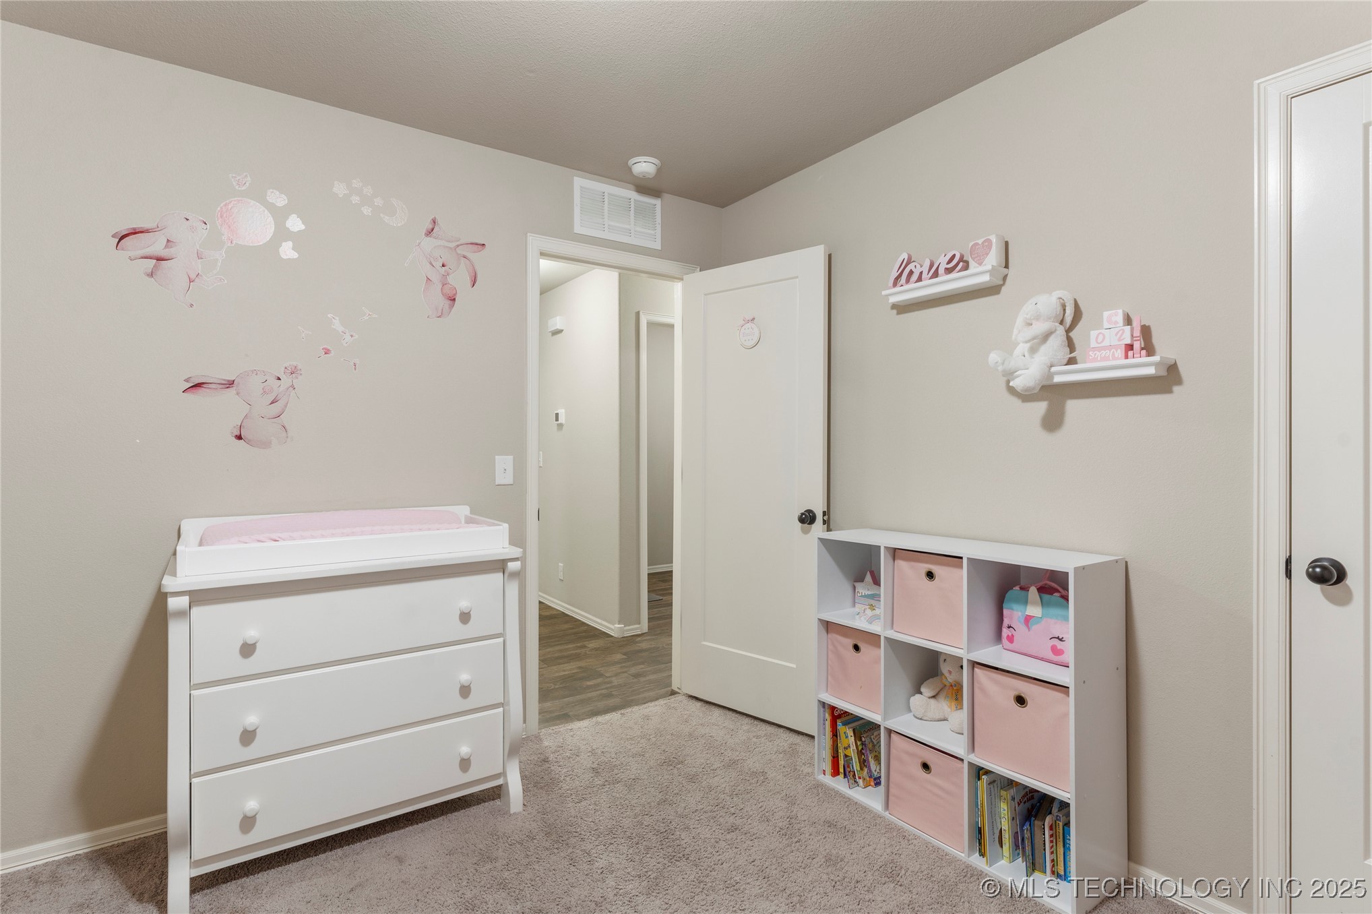
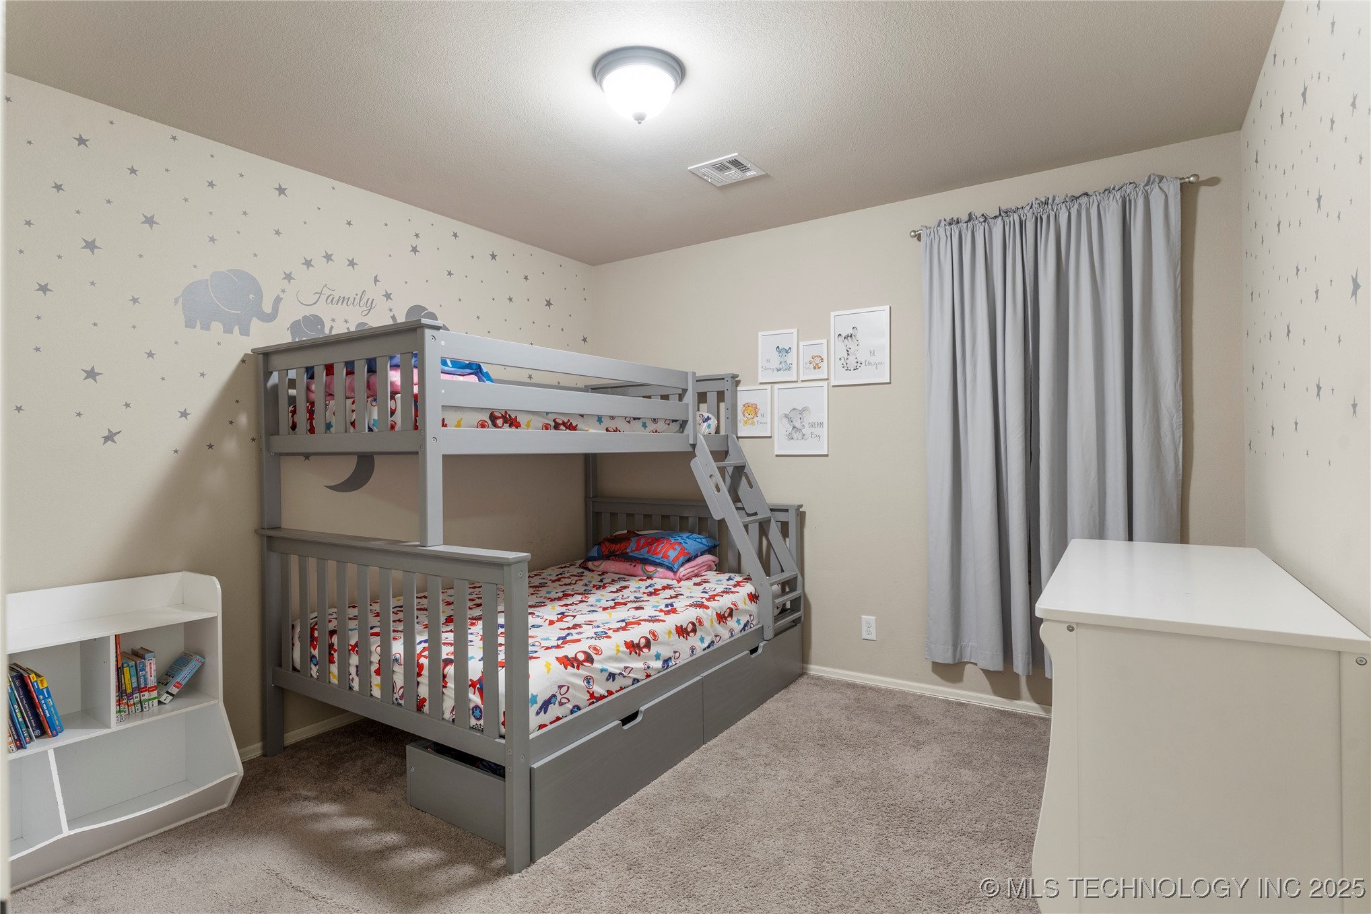
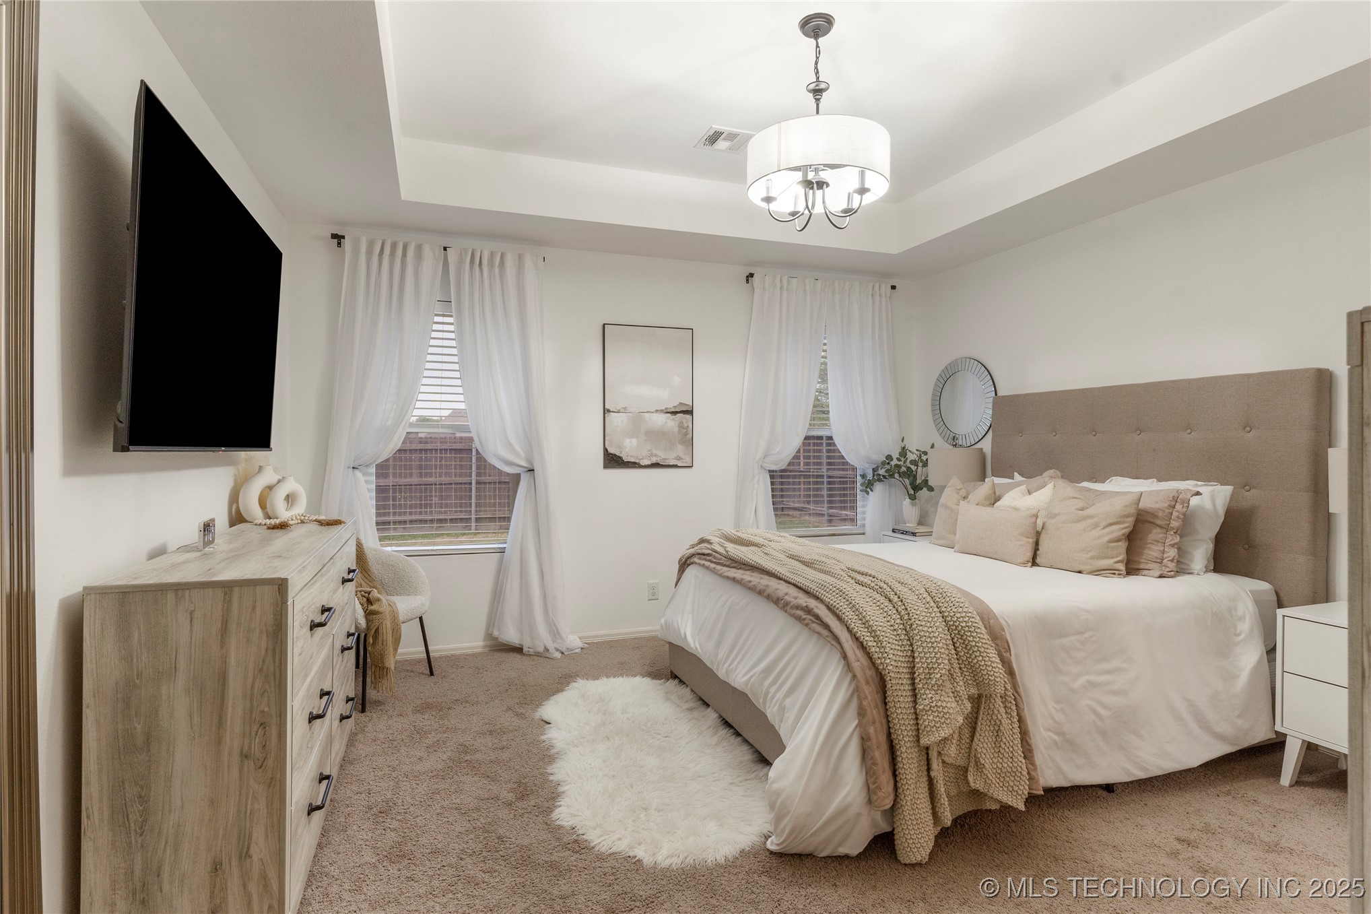
4
beds

3
baths

2,143 Sq.Ft. LIVING AREA

7,200 Sq.Ft. lot

Brandi True

Brandi True

Features & Amenities

Interior

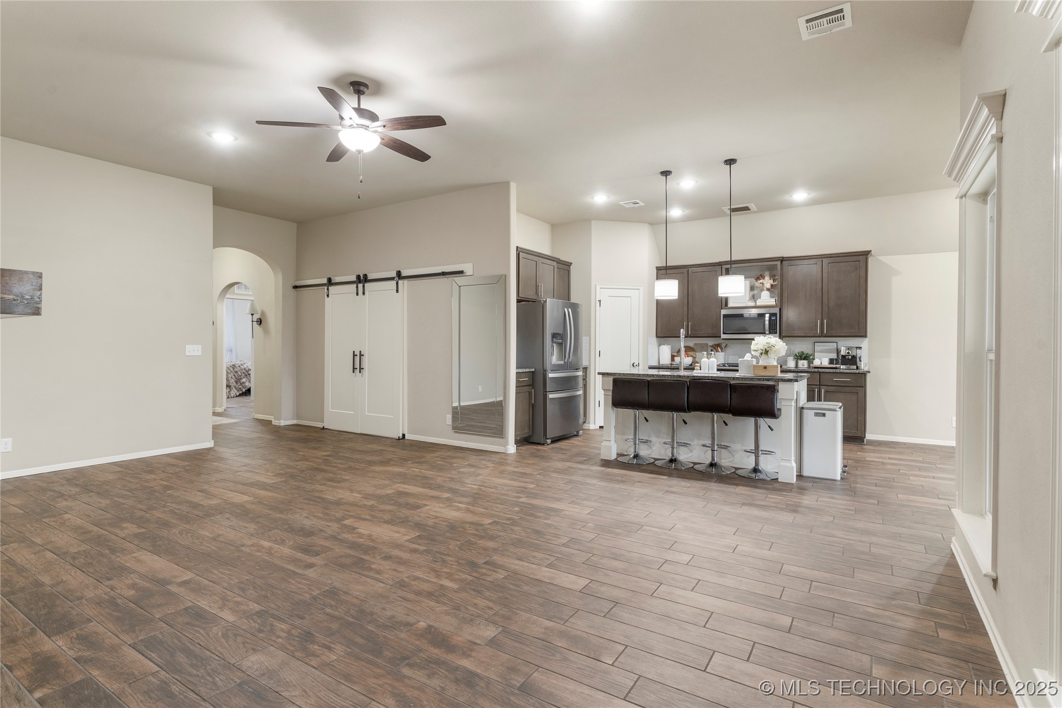
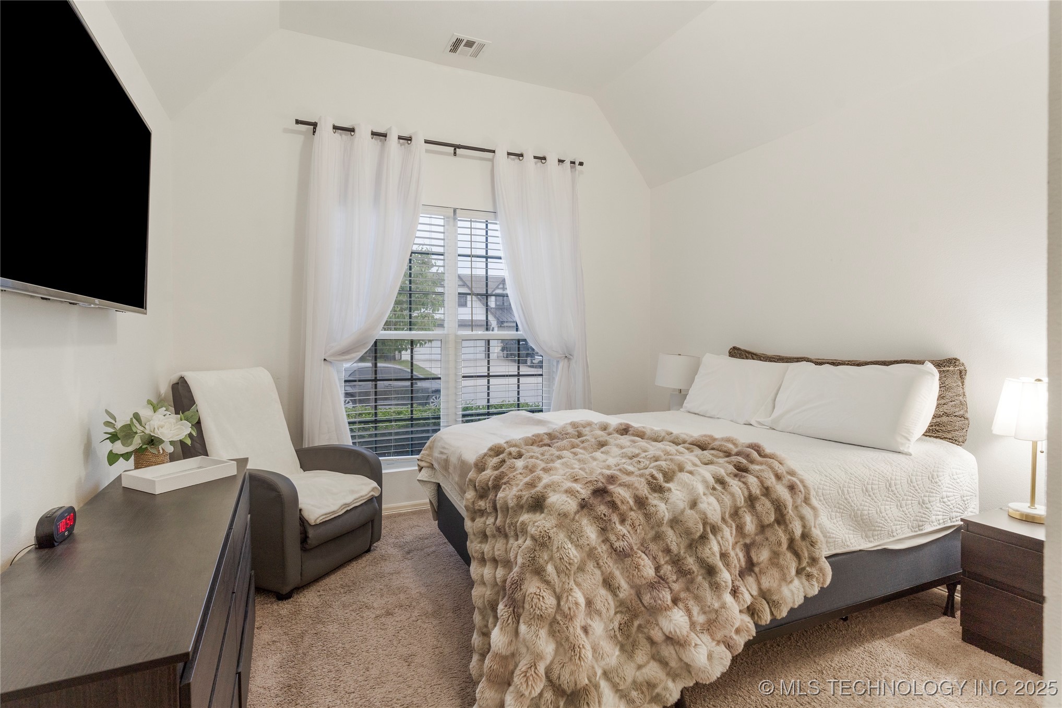
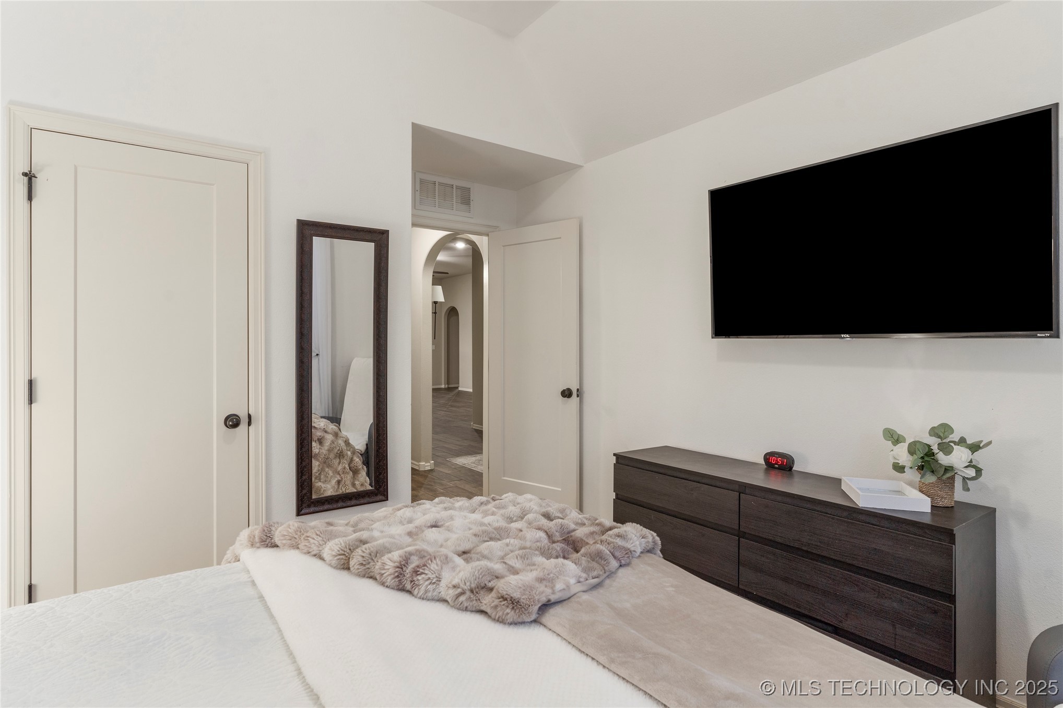
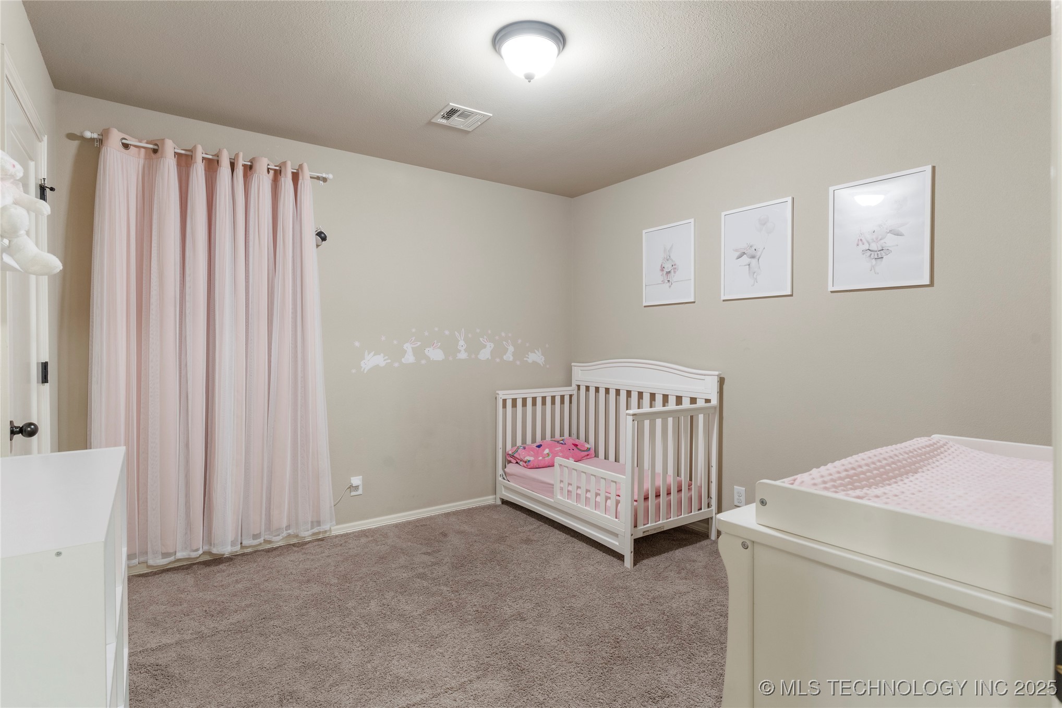
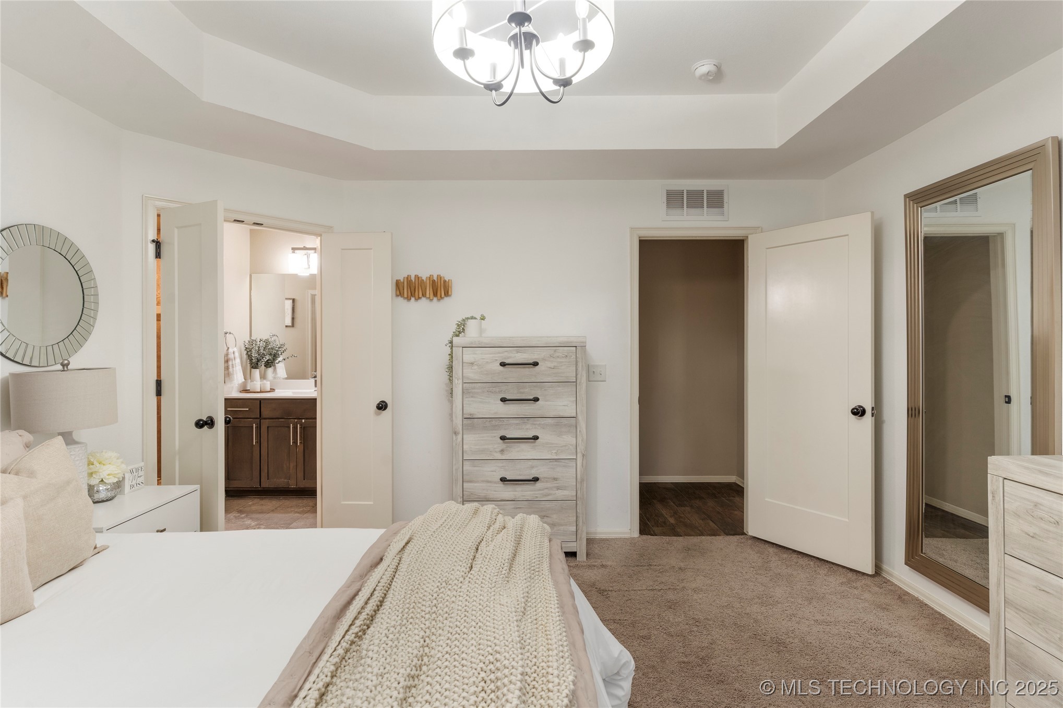
  • total bedrooms4
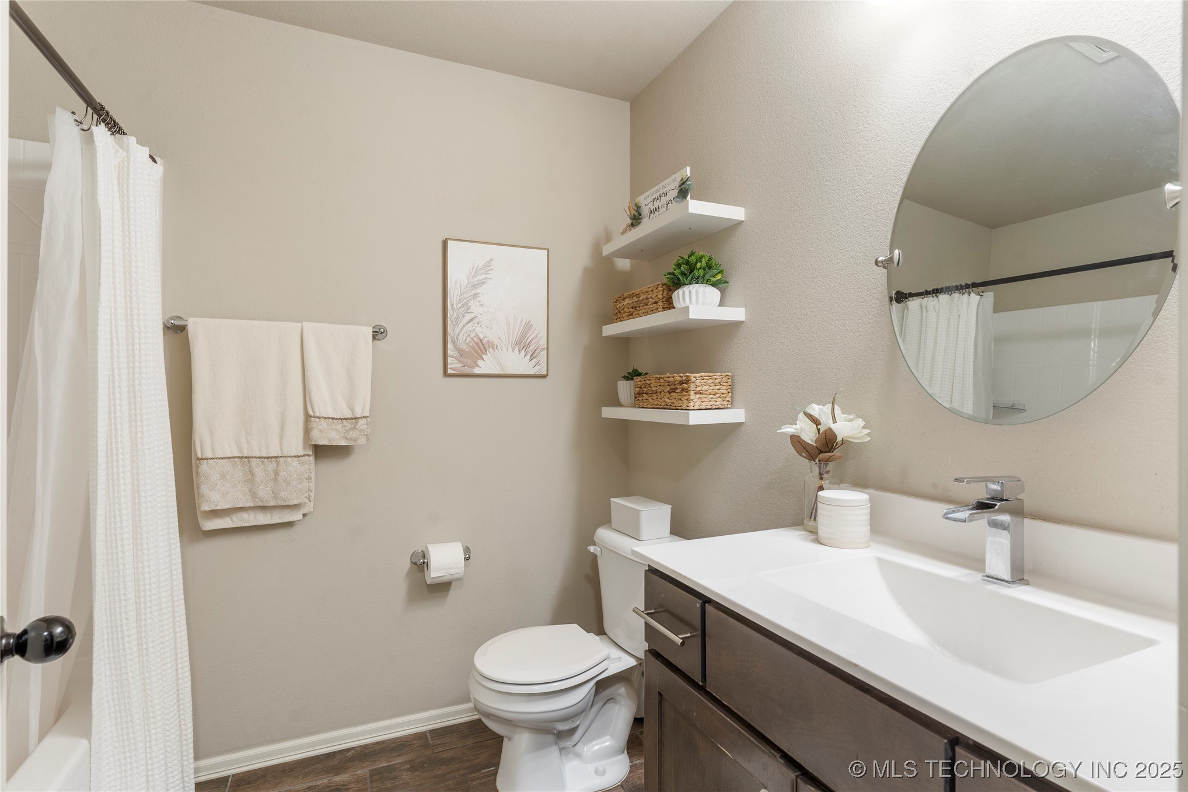
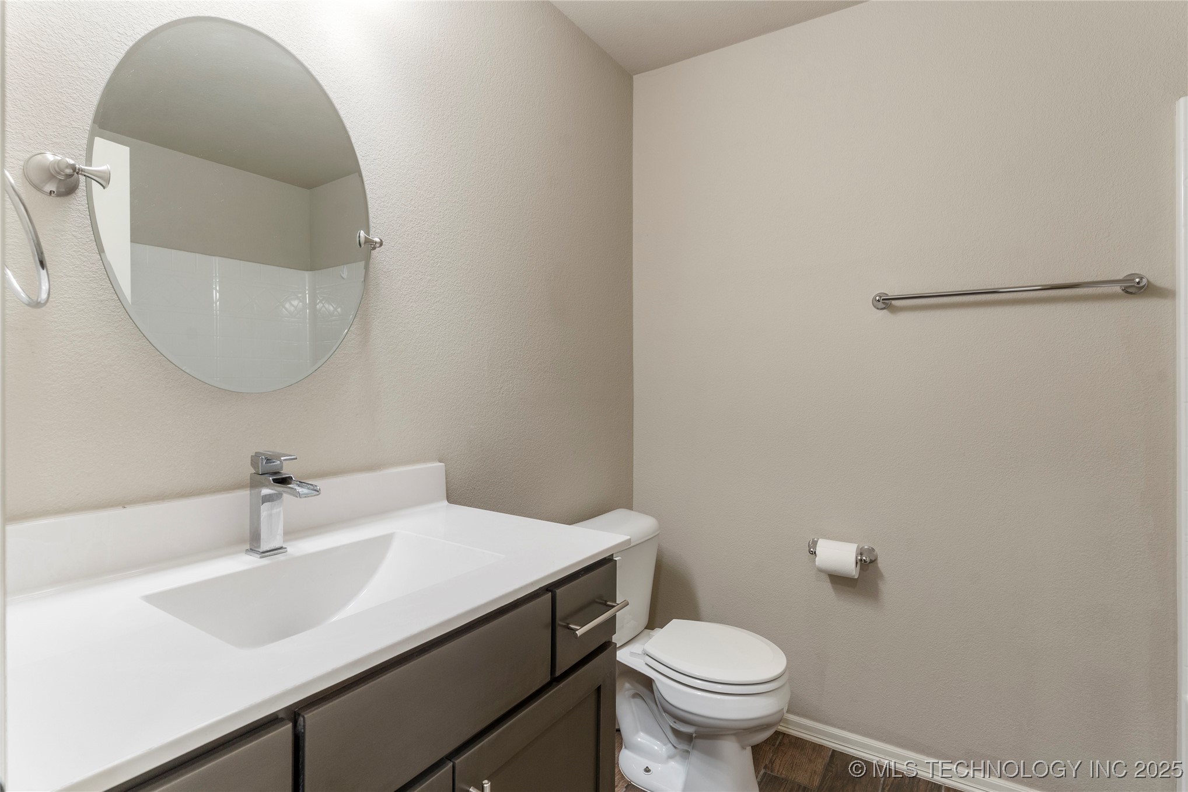
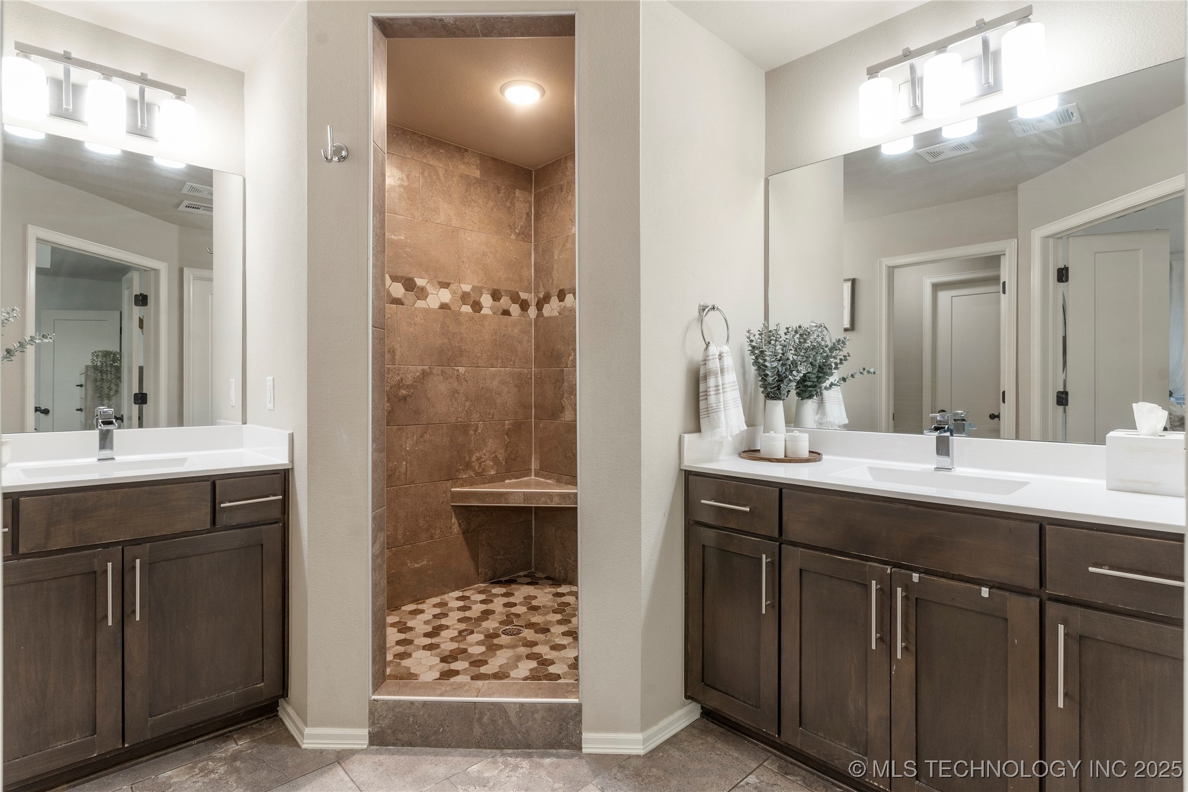
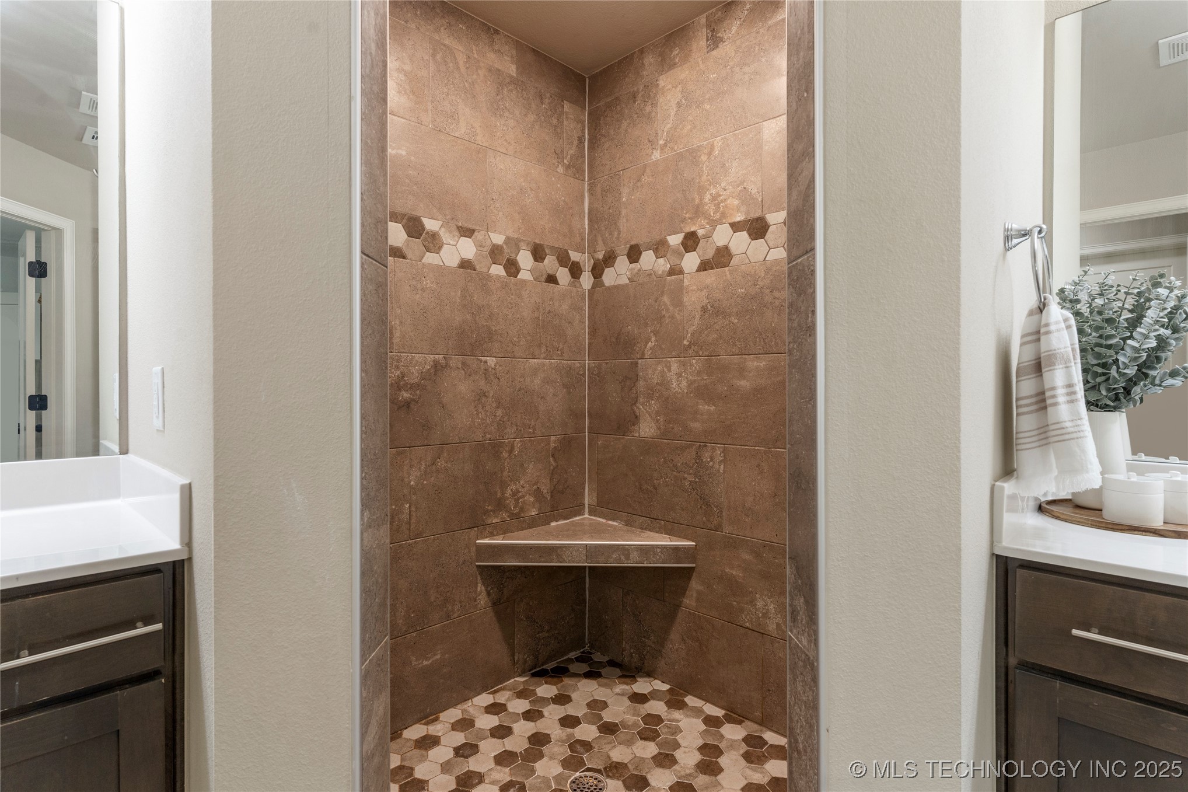
  • Total bathrooms3
  • full bathrooms3
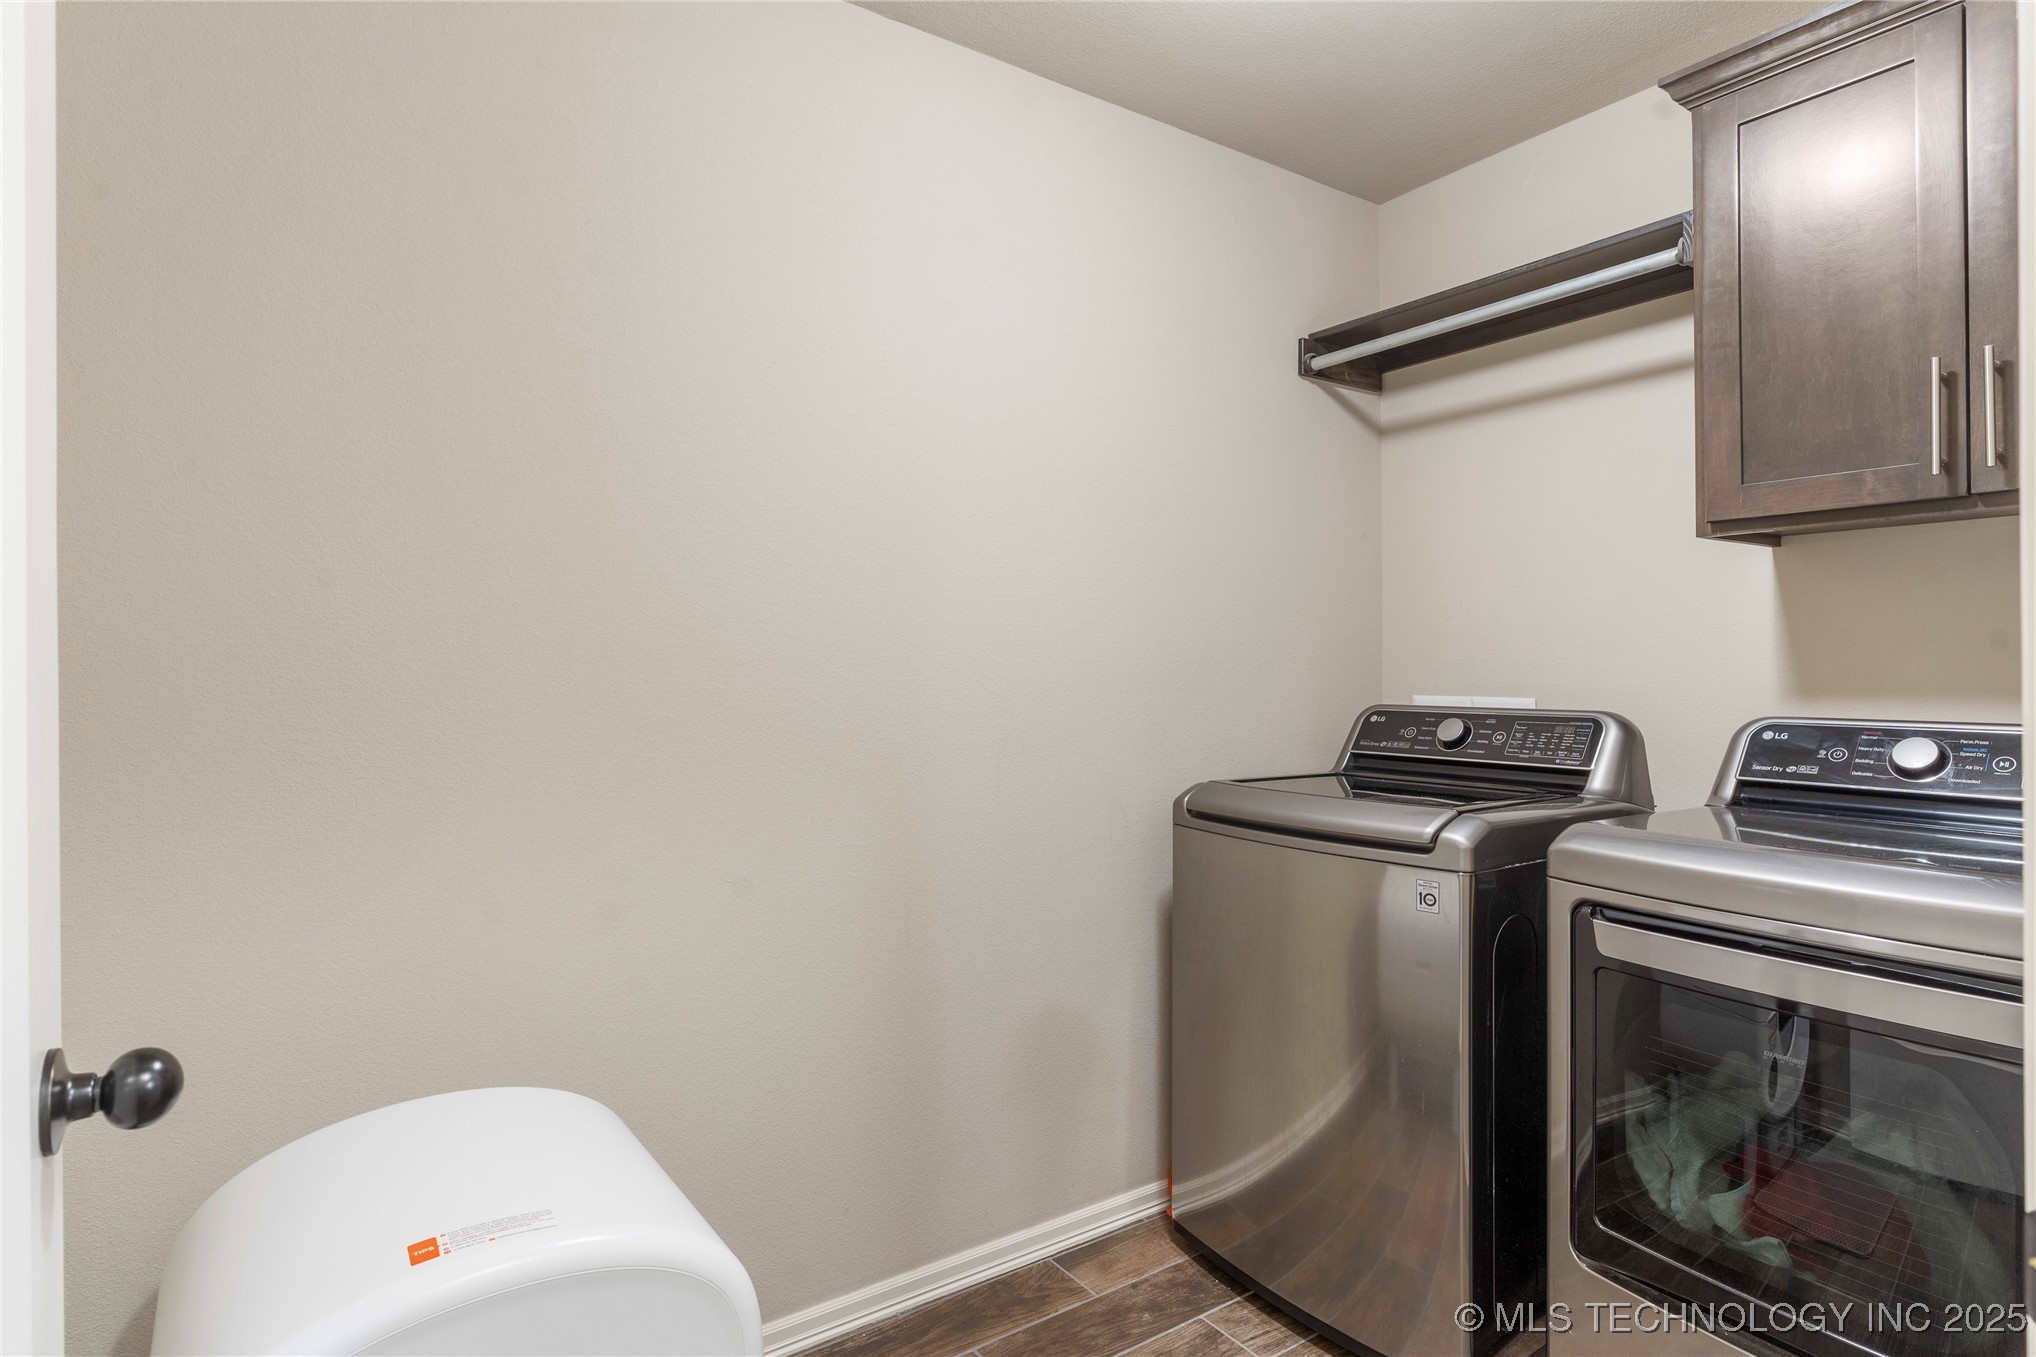
  • Laundry room Washer Hookup, Electric Dryer Hookup
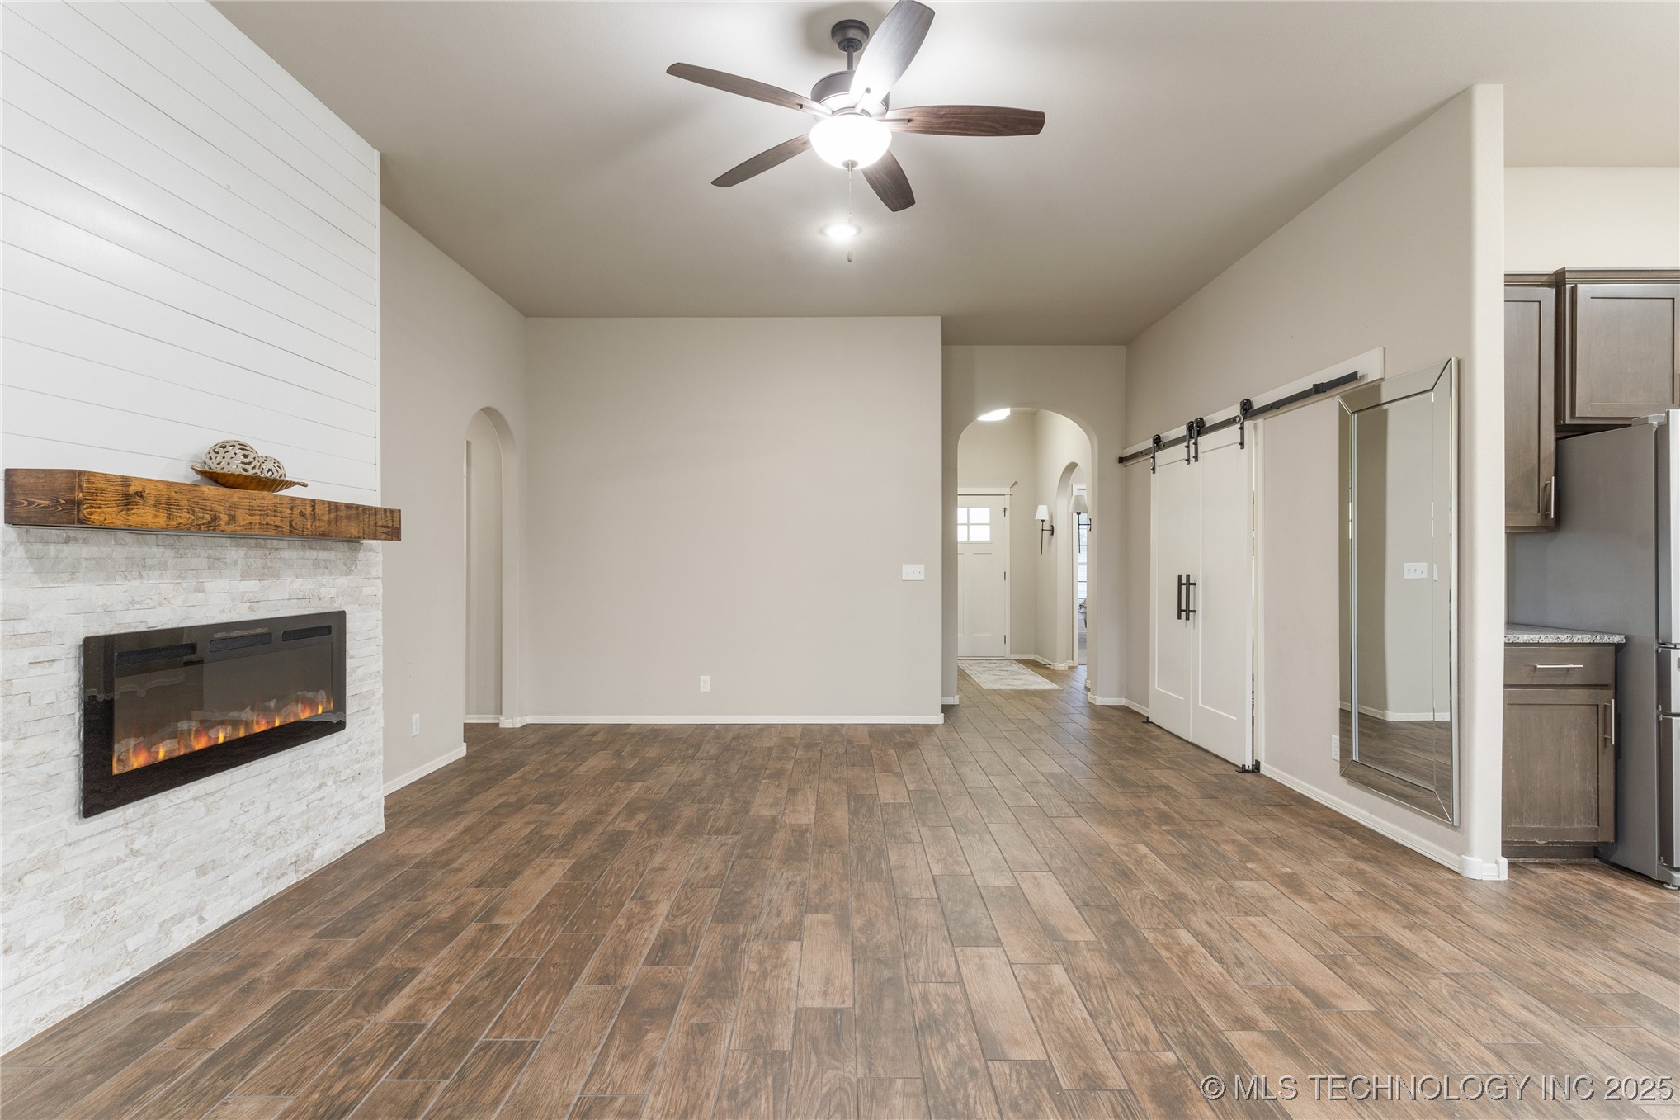
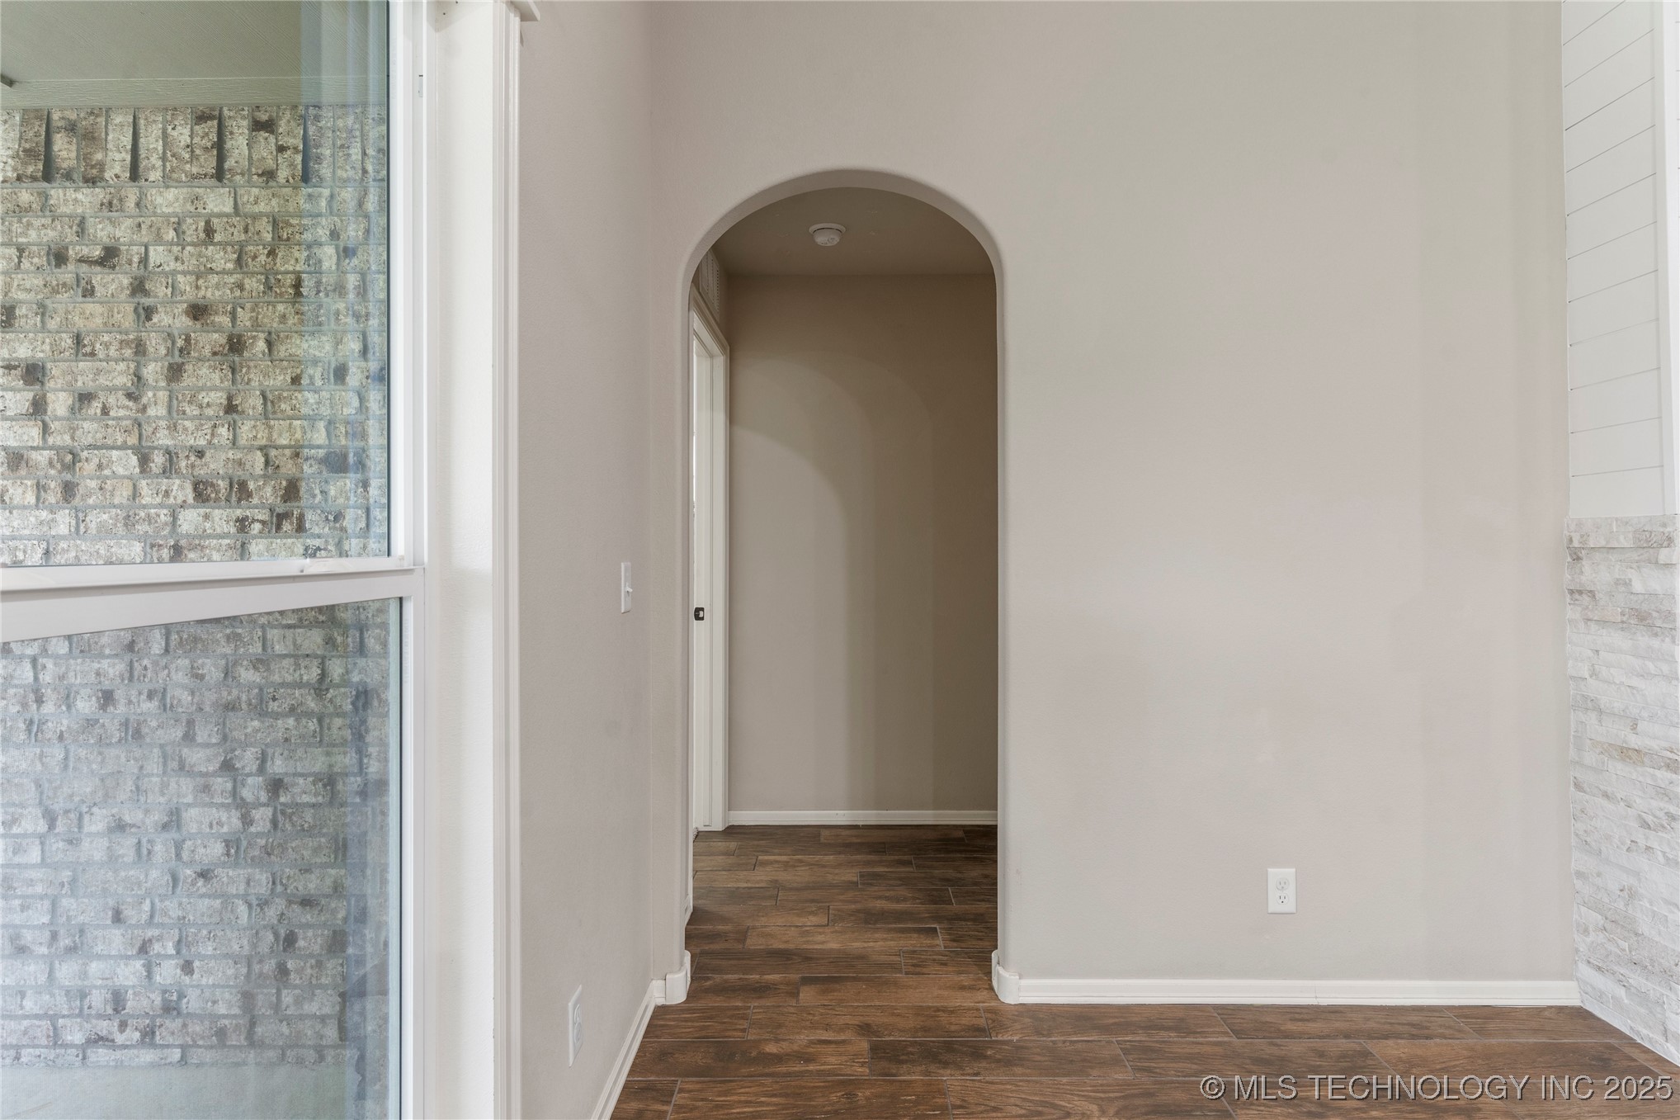
  • Flooring Carpet, Tile, Vinyl
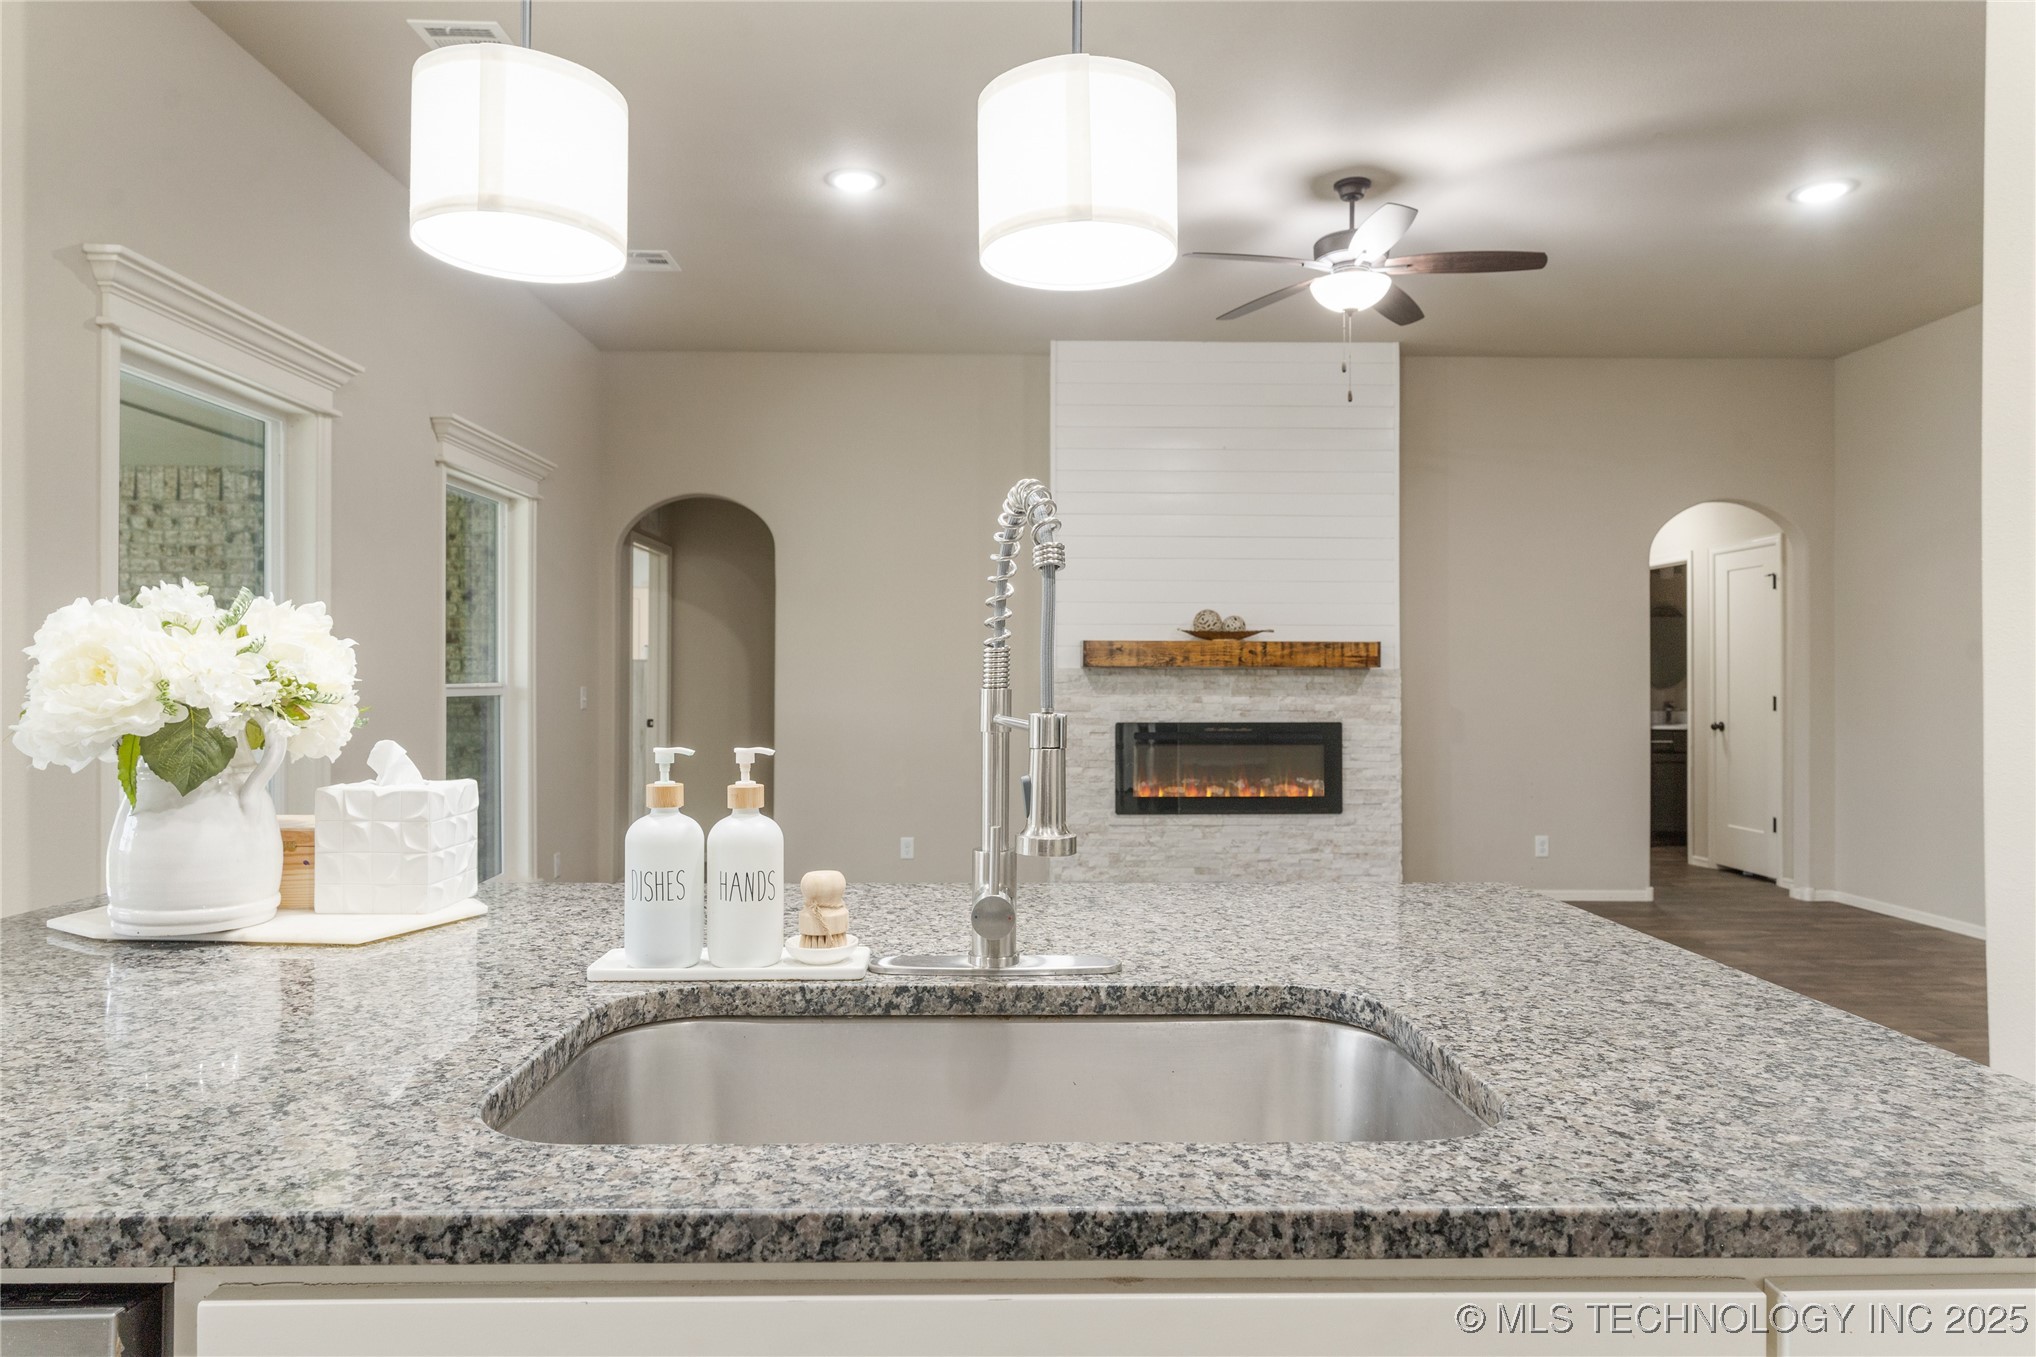
  • Fireplace Other
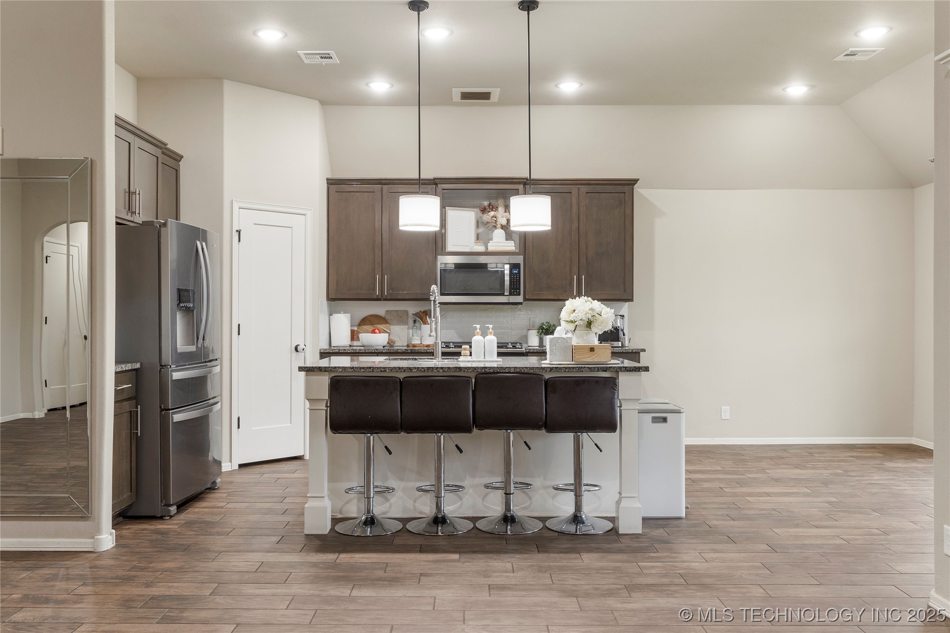
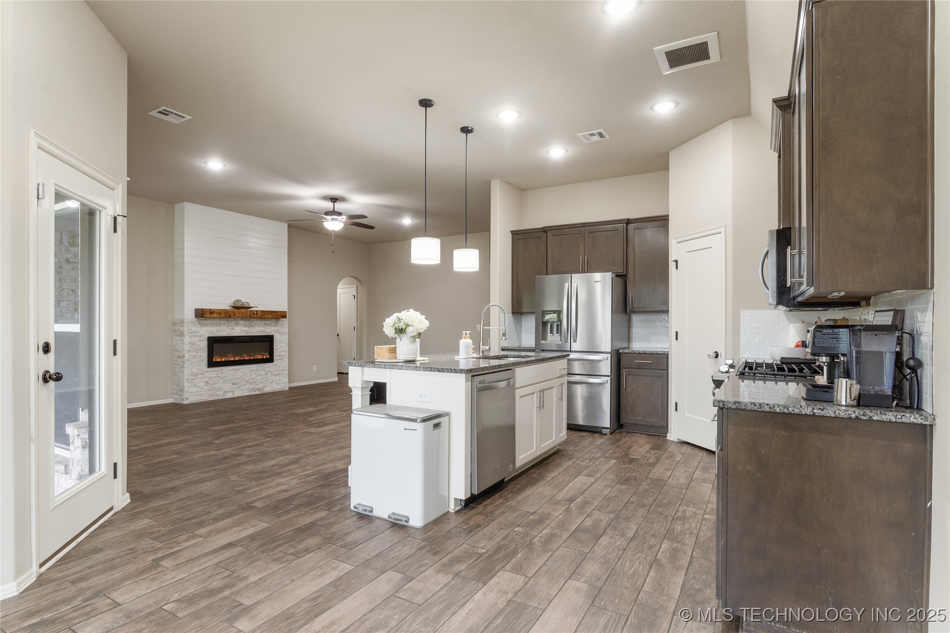
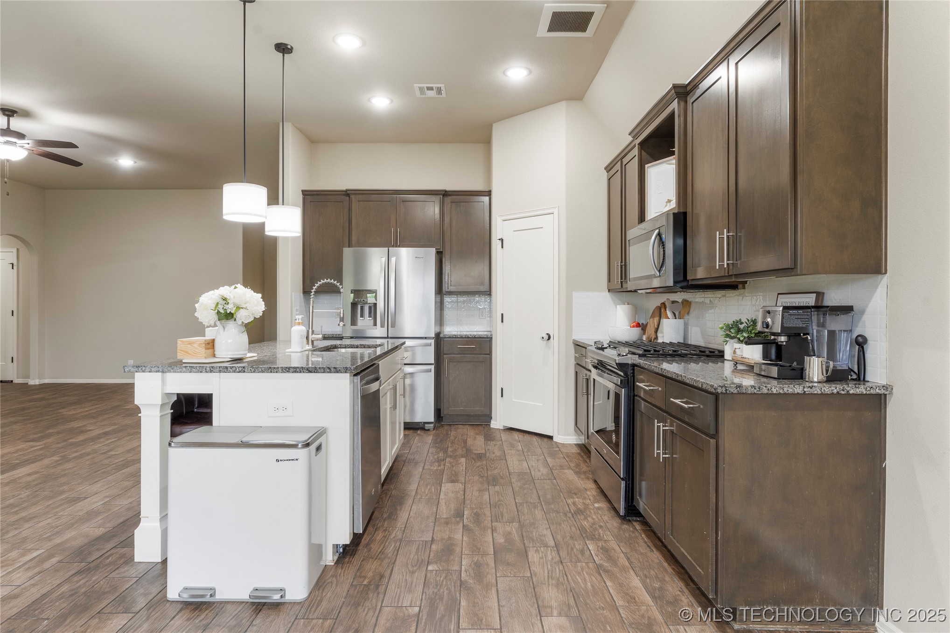
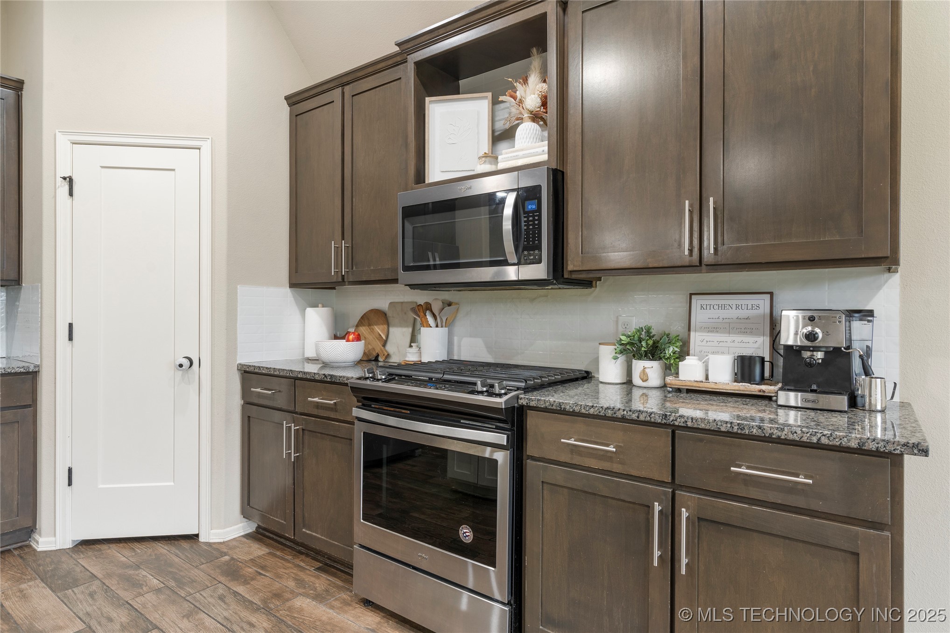
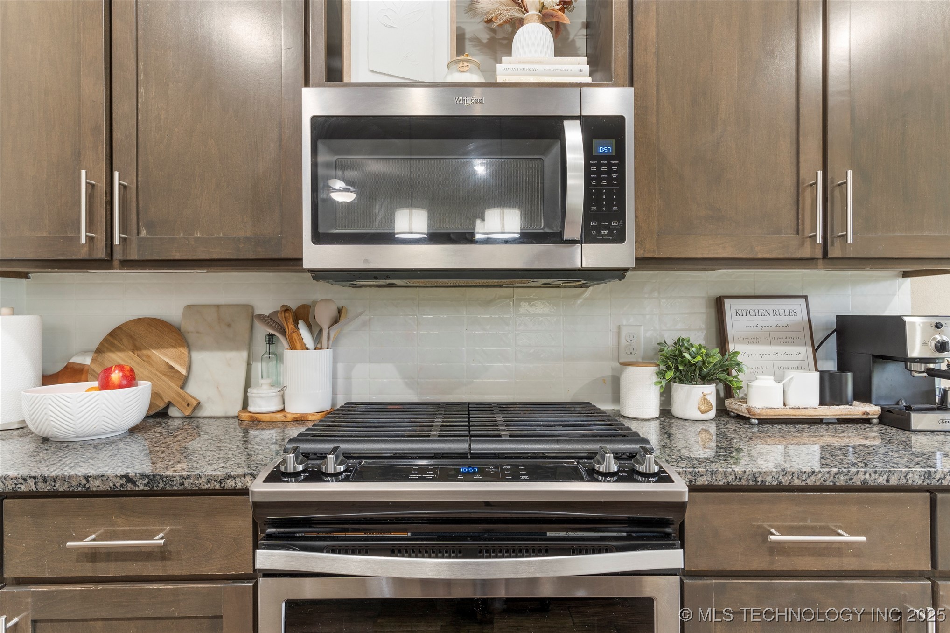
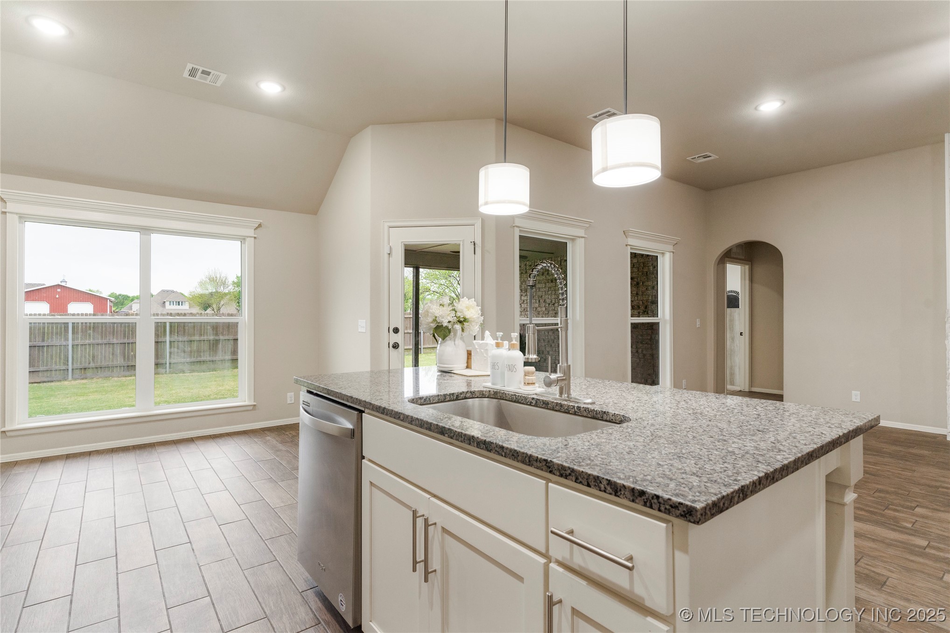
  • APPLIANCES Built-In Range, Dishwasher, Disposal, Gas Water Heater, Microwave, Oven, Range
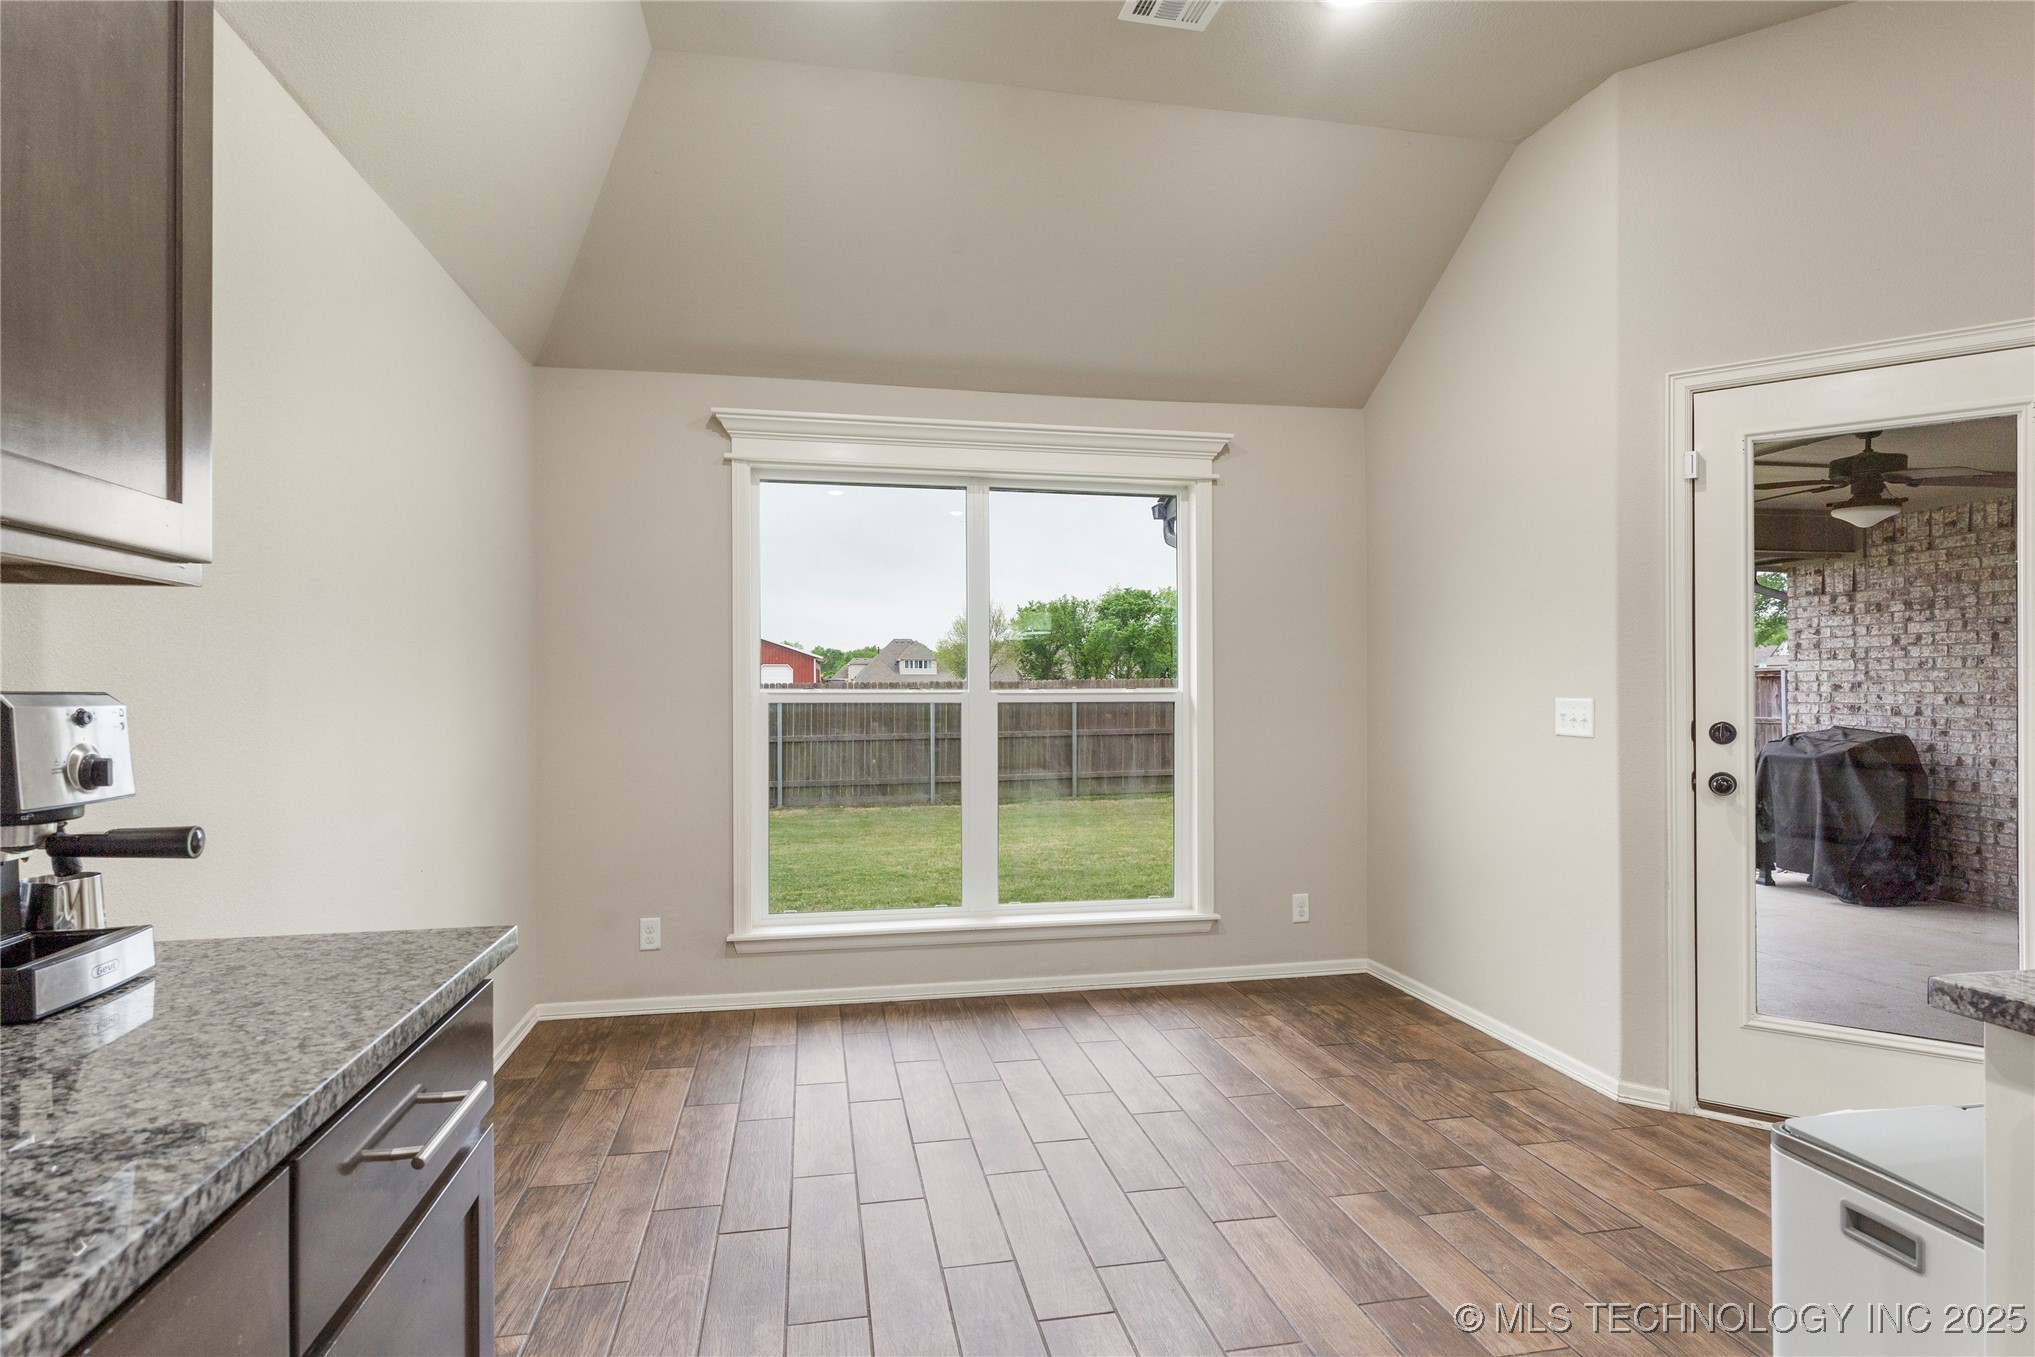
  • other interior Features Granite Counters, High Ceilings, Other, Cable TV, Vaulted Ceiling(s), Ceiling Fan(s), Electric Oven Connection, Gas Range Connection, Programmable Thermostat

Area & Lot

  • Status Sold
  • Living Area2,143 Sq.Ft.
  • Total Area2,143 Sq.Ft.
  • Lot Area7,200 Sq.Ft.
  • MLS® ID2517454
  • TypeResidential
  • YEAR BUILT2019
  • Architecture StylesOther
  • Elementary SchoolWest
  • High SchoolJenks
  • School DistrictJenks - Sch Dist (5)

Exterior

  • STORIES2
  • Garage Space3.0
  • water SourcePublic
  • utilitiesCable Available, Electricity Available, Natural Gas Available, Phone Available, Water Available
  • PoolNone
  • roofAsphalt, Fiberglass
  • lot featuresGreenbelt
  • parkingAttached, Garage
  • HEAT TYPECentral, Gas
  • AIR CONDITIONINGCentral Air
  • sewerPublic Sewer
  • SubstructureSlab
  • HOA AmenitiesPark, Pool
  • security FeaturesNo Safety Shelter, Security System Leased, Smoke Detector(s)
  • other exterior FeaturesConcrete Driveway, Landscaping, Rain Gutters

Financial

  • Sales Price$360,000
  • Real Estate Tax $4,156/yr
  • HOA $700/yr

Work With Brandi

Brandi is passionately dedicated to making the building process a truly exceptional experience.

Follow Me On Instagram