2078 E 130th Street S
SEE ALL PHOTOS
2078 E 130th Street S
Courtesy of Brandi True, The Agency, (918) 688-4581
For Sale

2078 E 130th Street S

2078 E 130th Street S, Jenks, OK 74008

$429,000
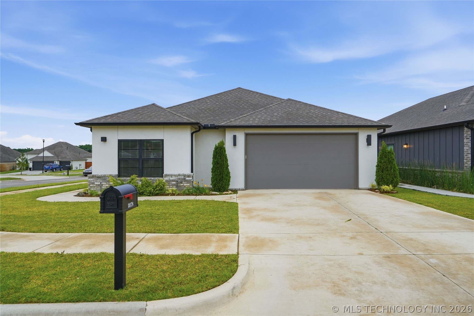
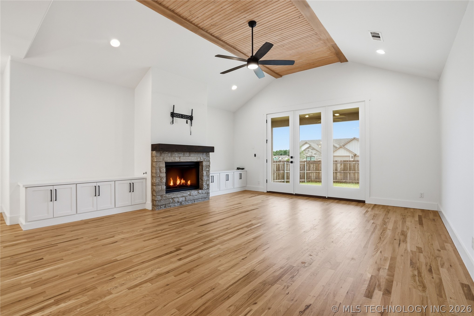
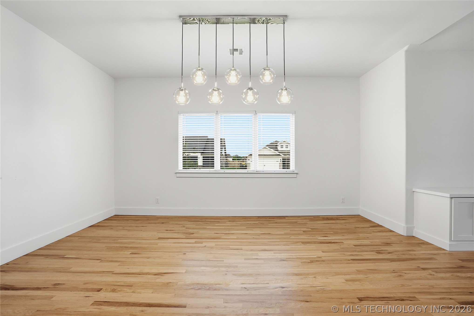
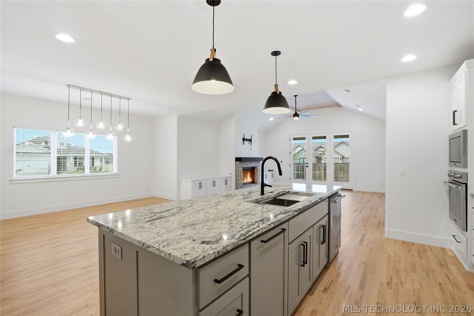
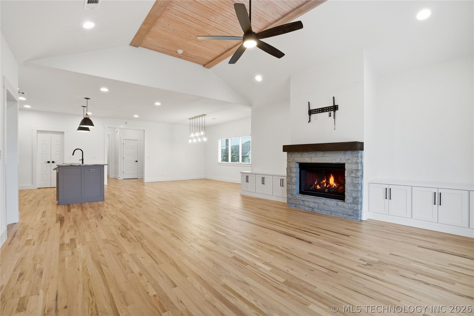
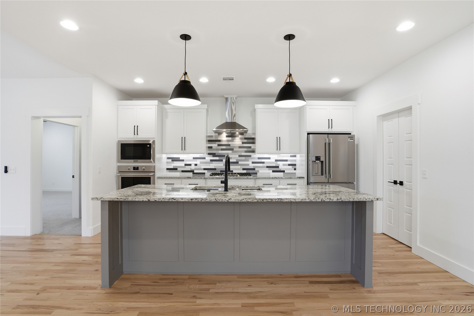
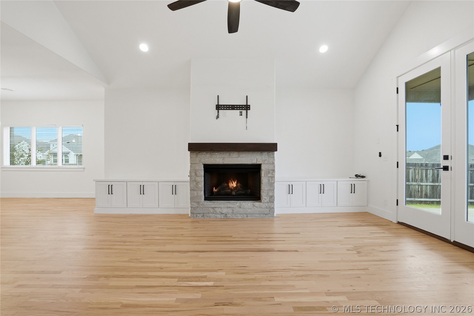
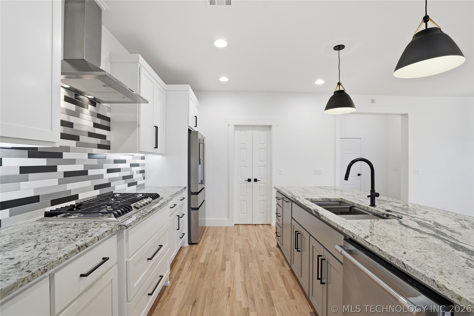
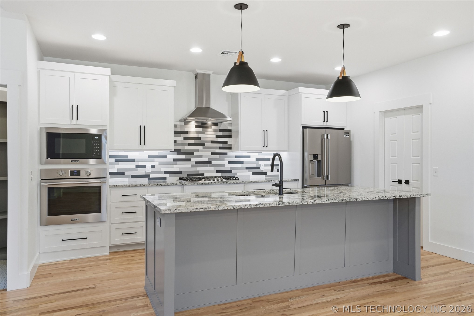
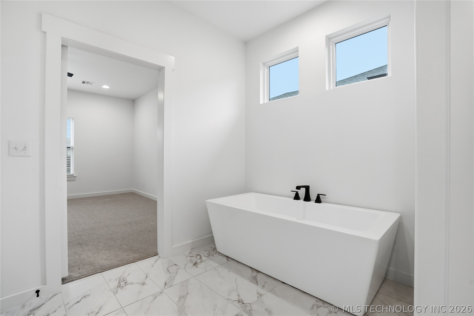
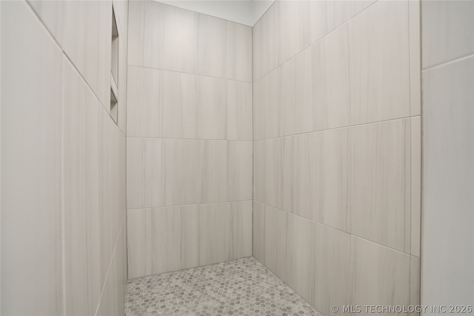
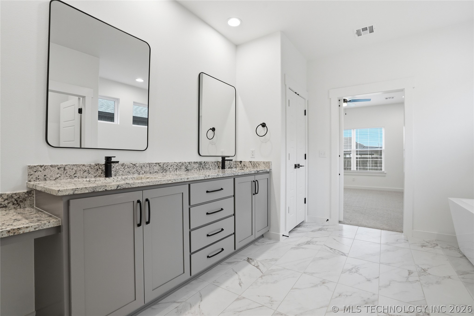
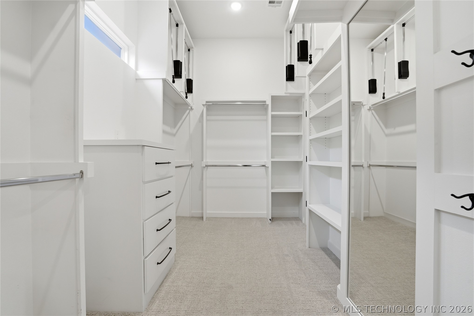
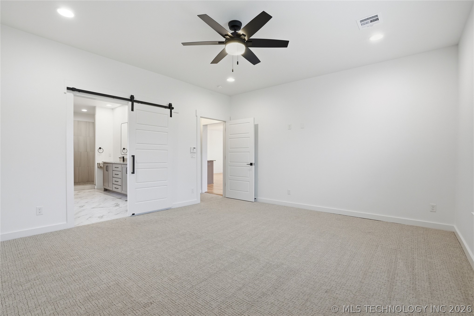
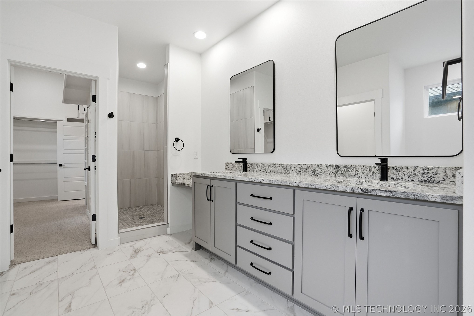
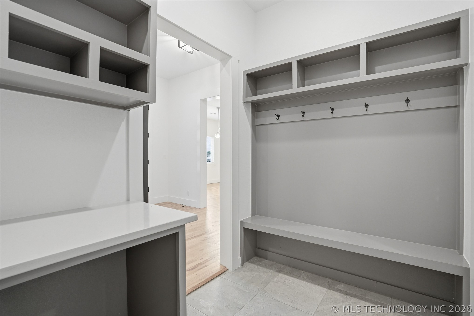
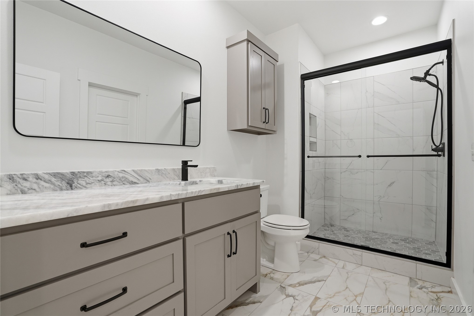
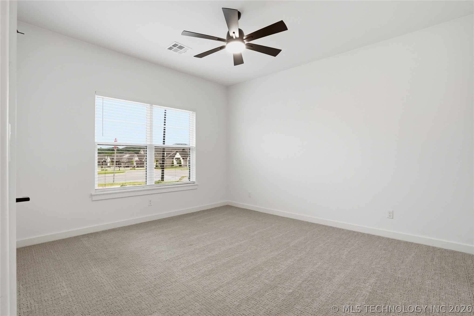
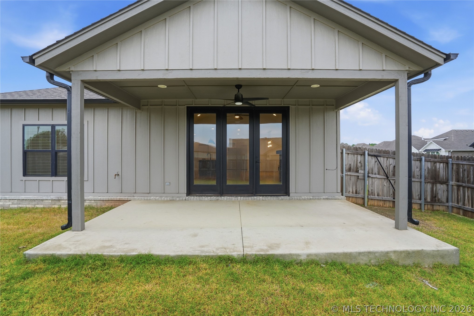
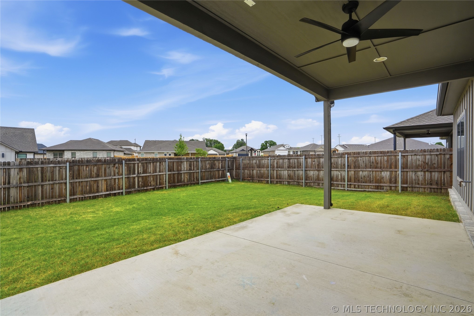
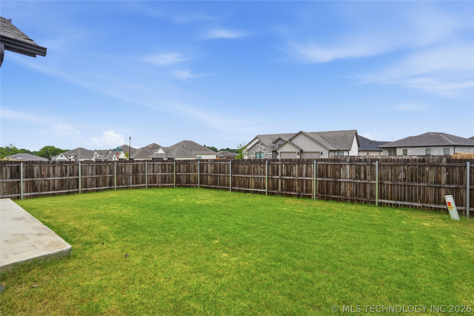
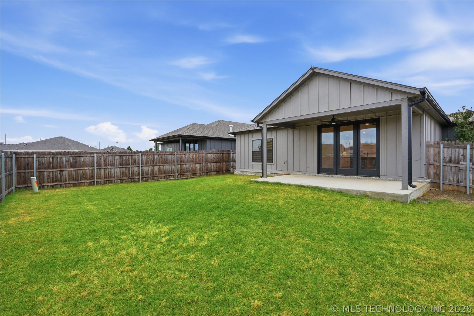
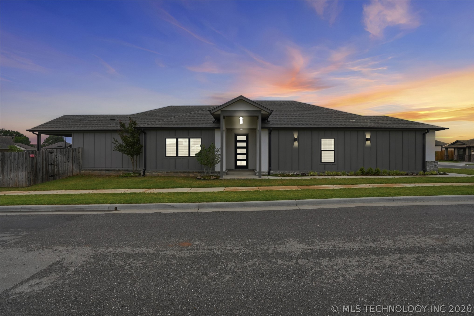
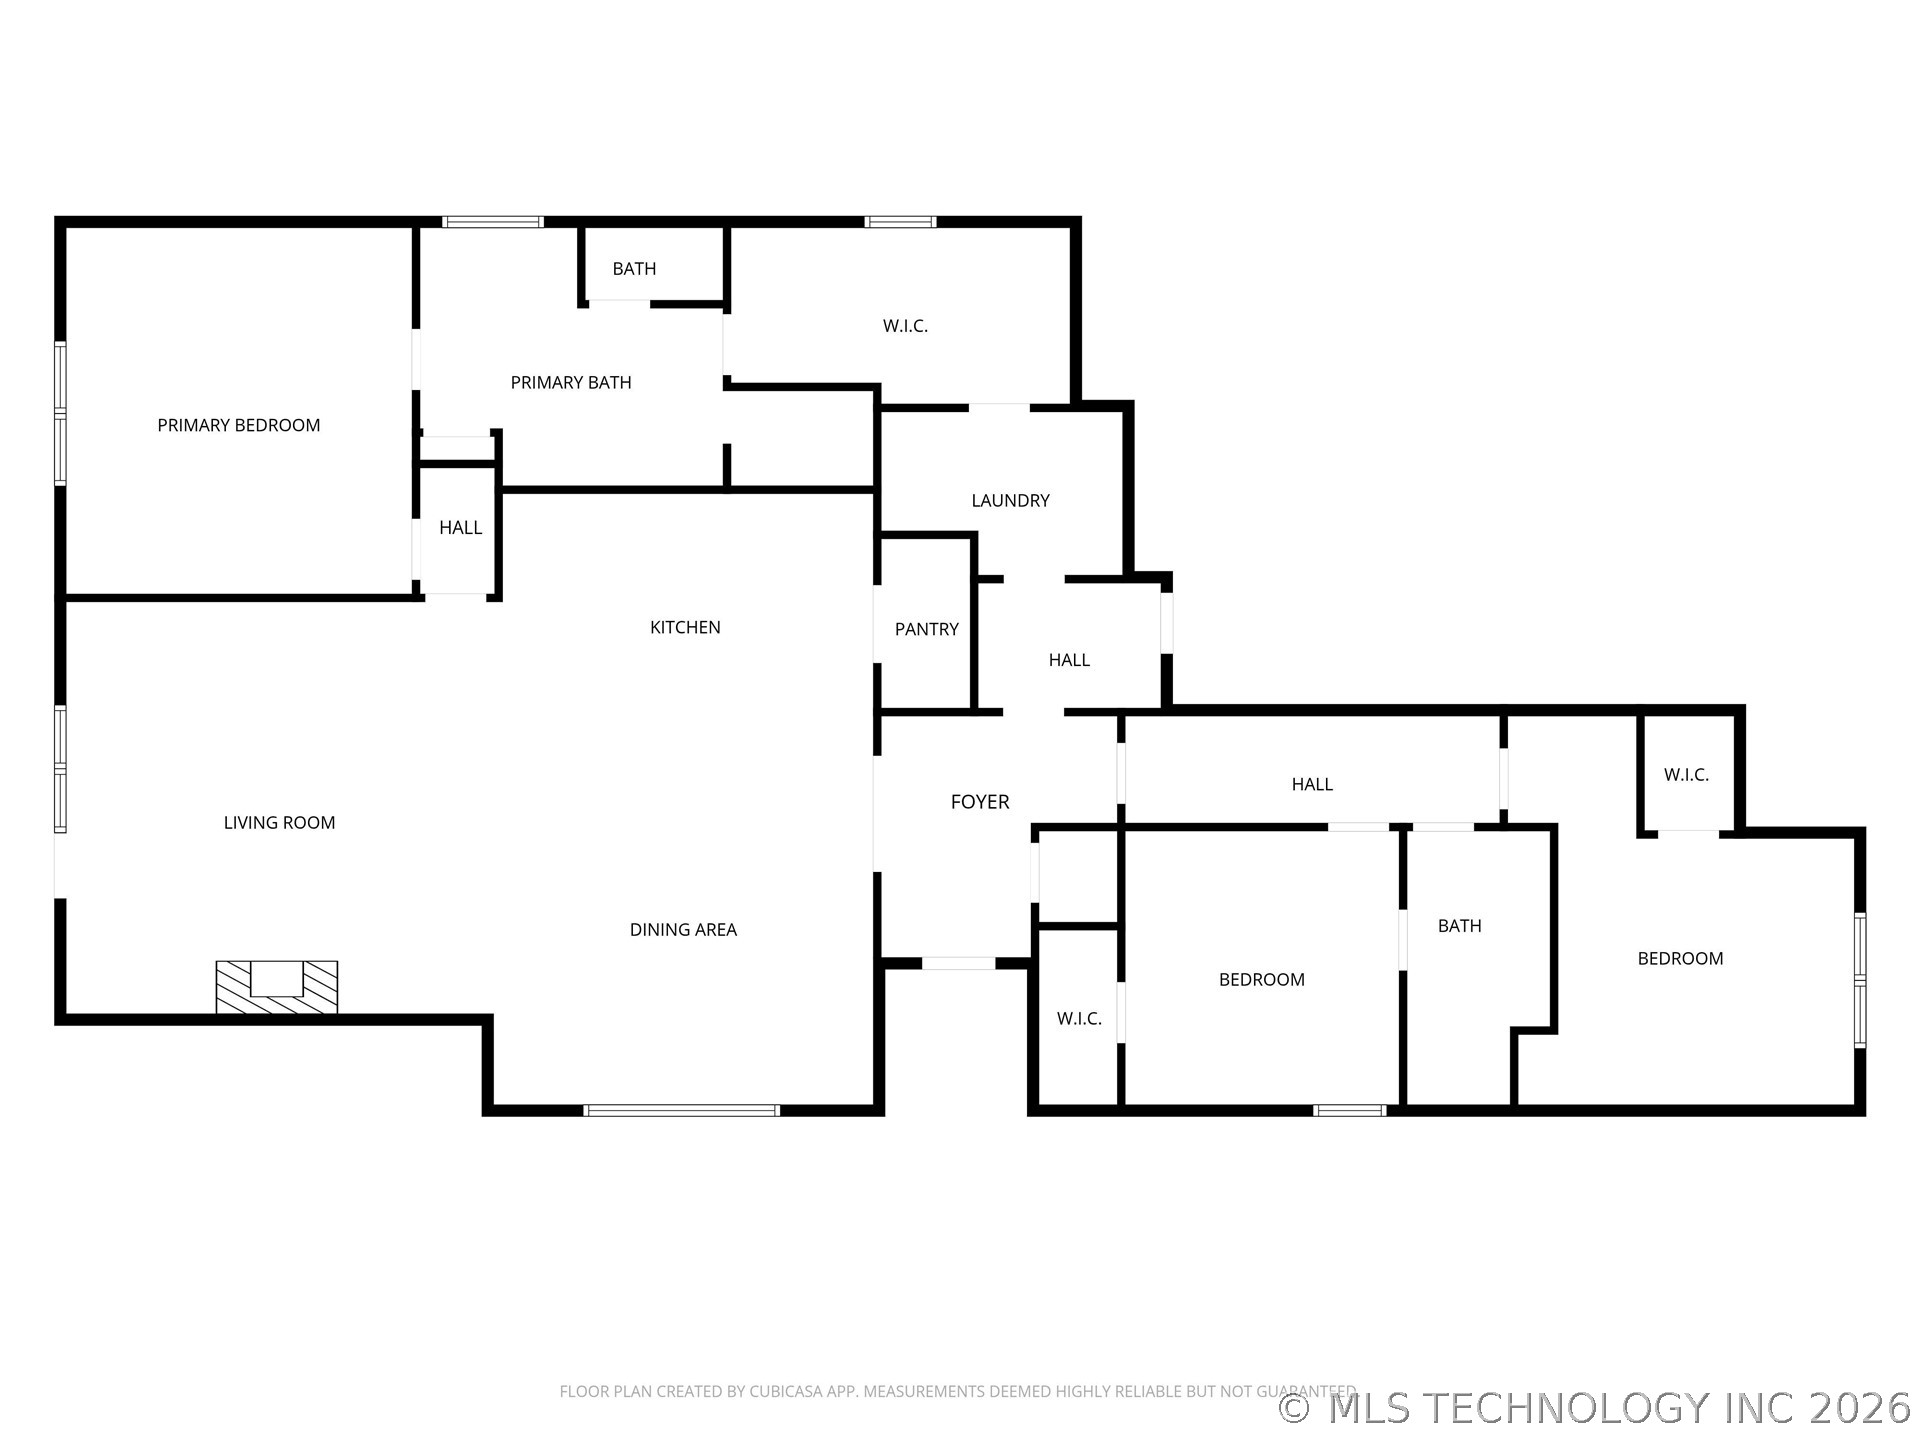
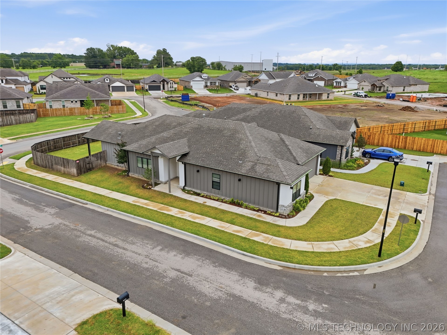
Great size corner lot provides multiple access and vantage points to the back yard and entry options. Solid hardwoods, wood trim accent in living, gas fireplace, separate tub and shower in primary guest, open concept living however with split bedroom floor plan primary is on opposite side of the house from guest beds. Frazier Meadows community is NOW a best Bixby West option with community pool, park, and pickleball. Seller offering $7,000 in closing costs or rate buy down plus an additional $3500 with participating lender. Ask for details.

3
beds

2
baths

2,195 Sq.Ft. LIVING AREA

8,159 Sq.Ft. lot

Brandi True

Brandi True

Features & Amenities

Interior

  • total bedrooms3
  • Total bathrooms2
  • full bathrooms2
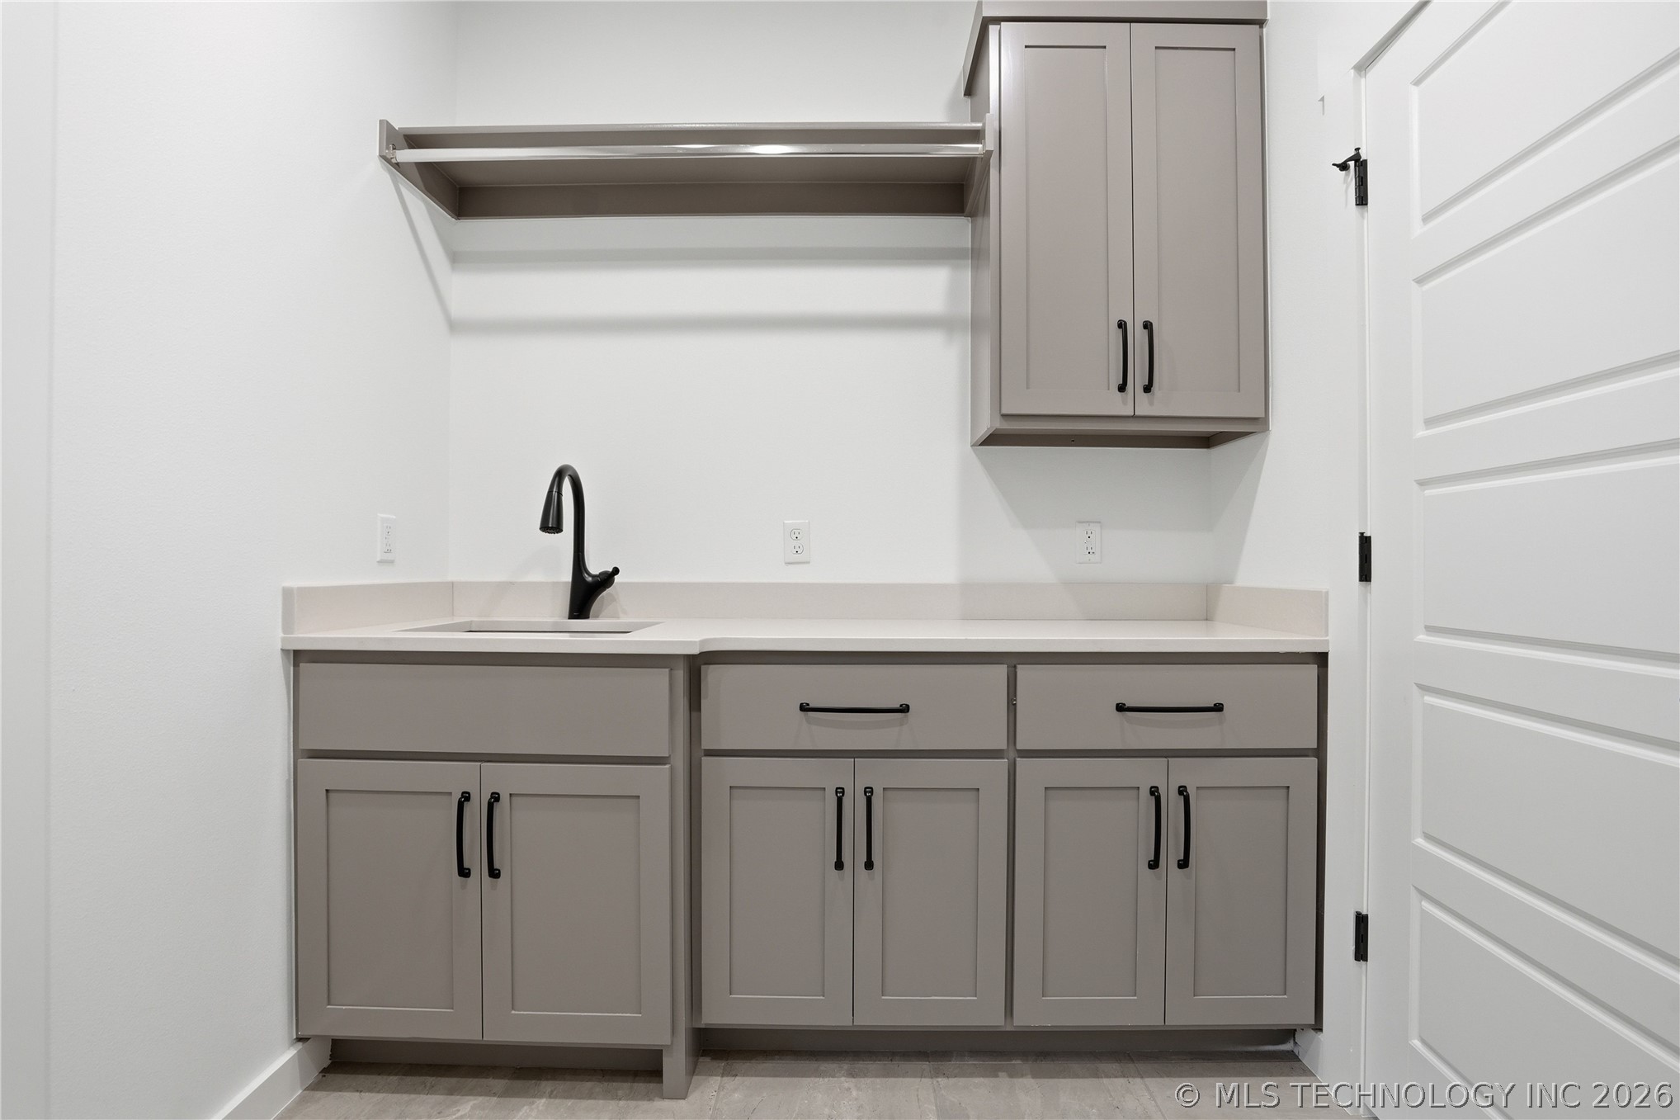
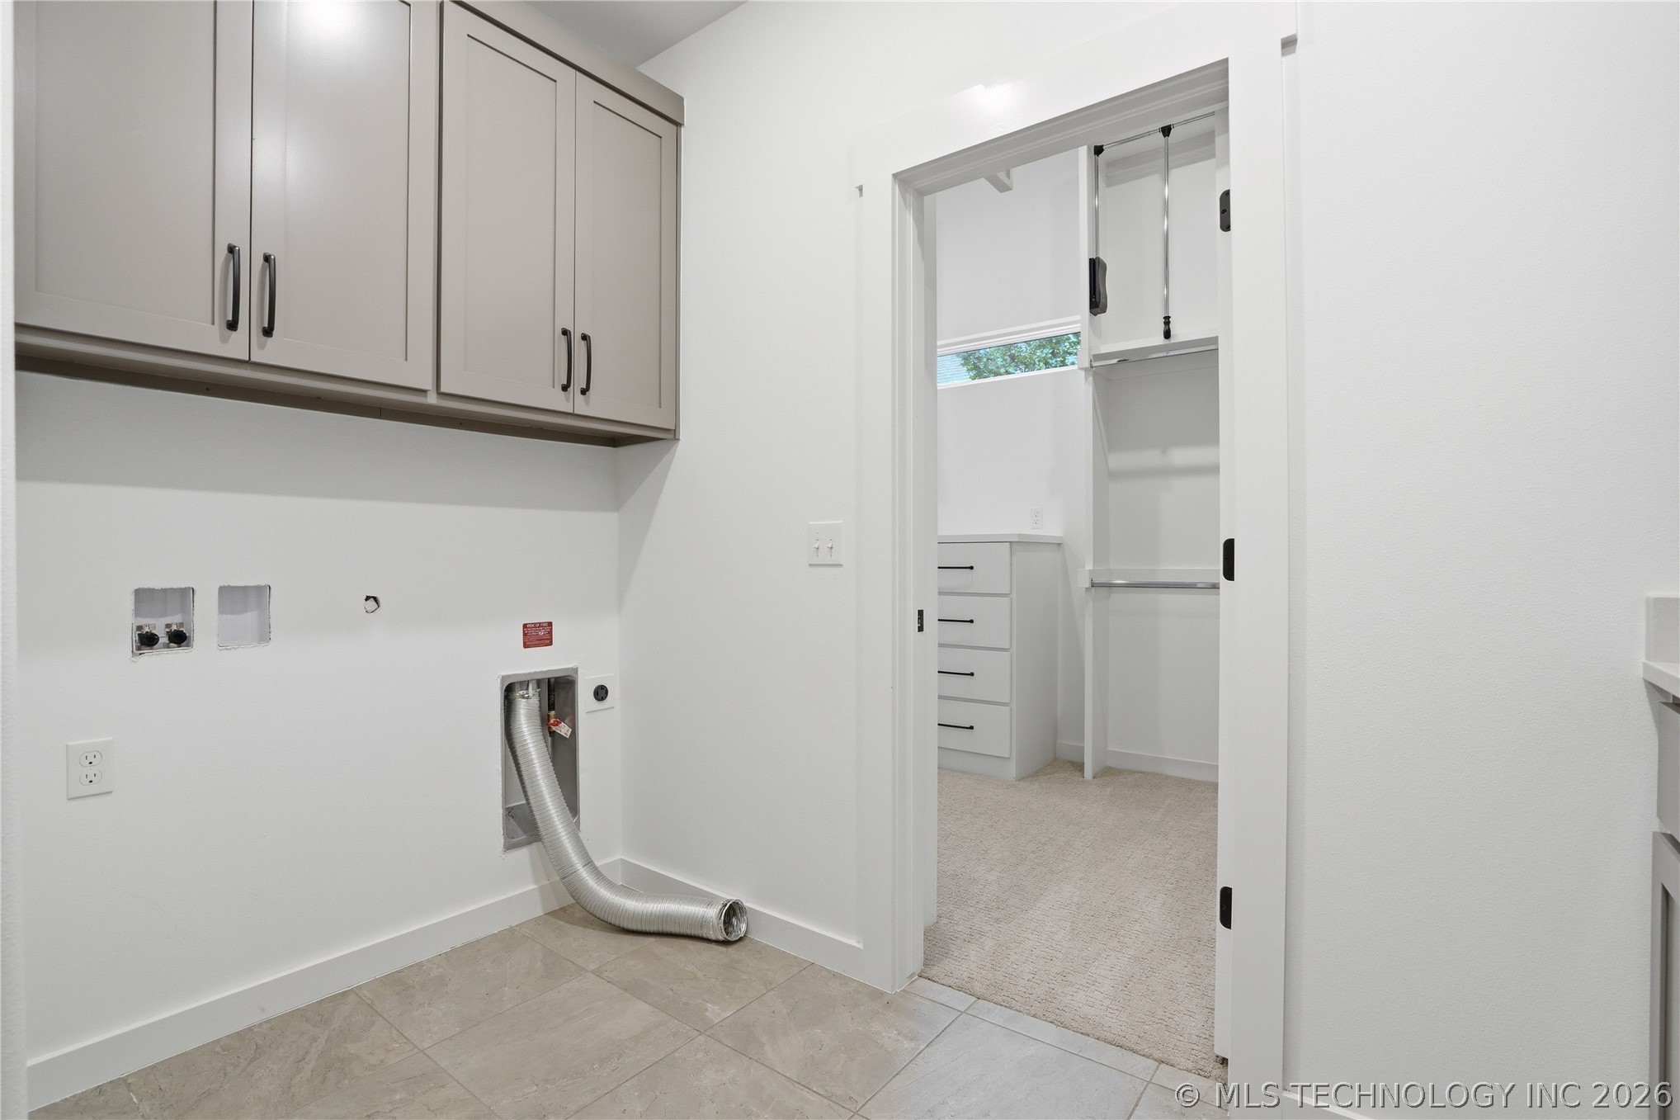
  • Laundry room Washer Hookup, Gas Dryer Hookup
  • Flooring Carpet, Tile, Wood
  • Fireplace Insert, Gas Log, Gas Starter
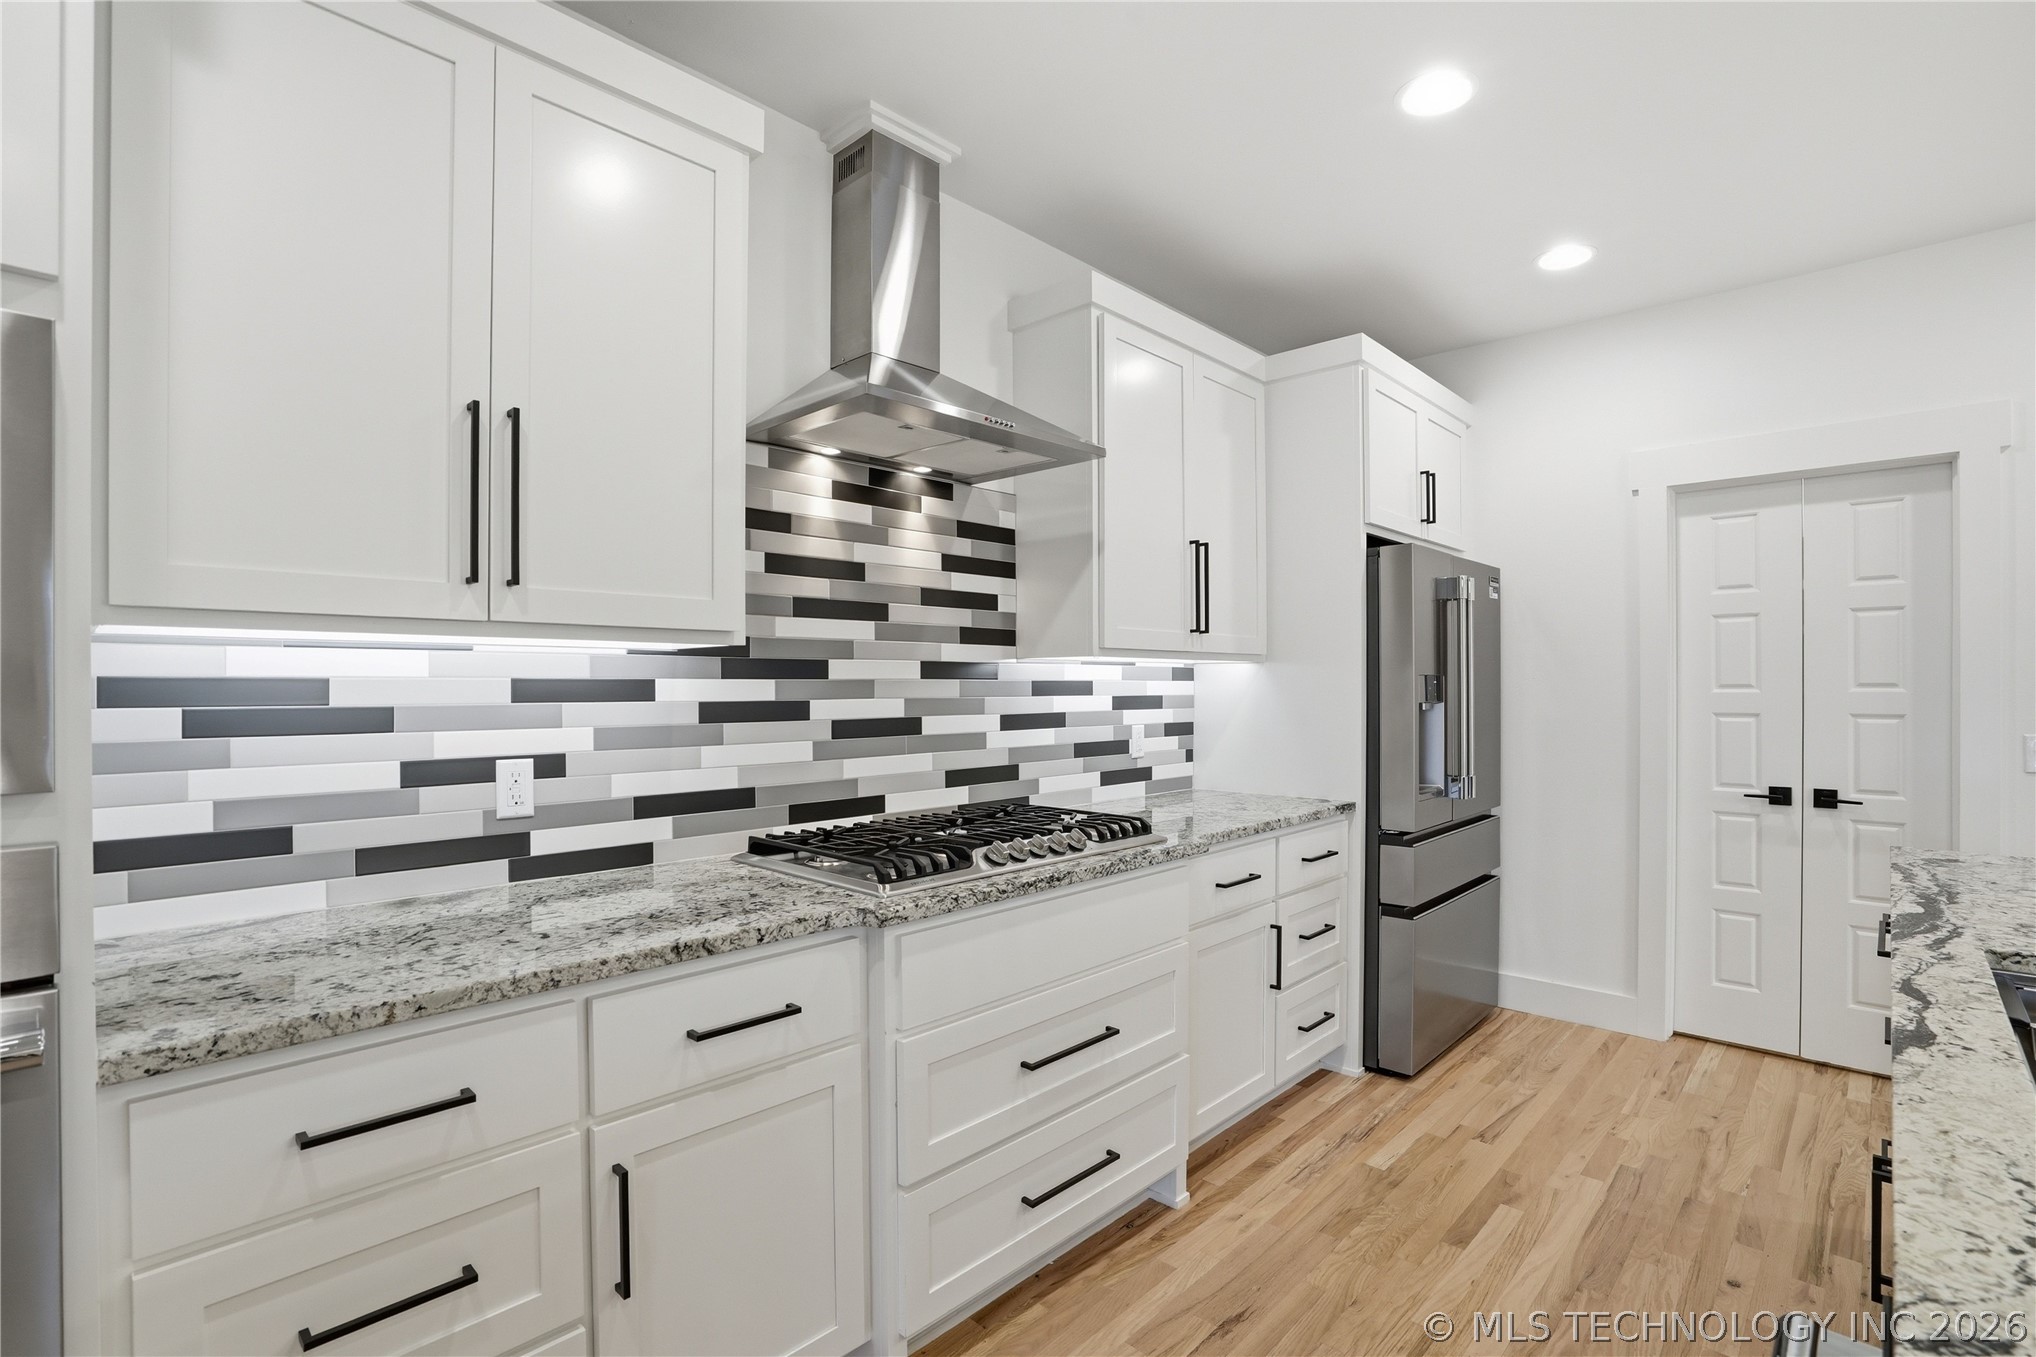
  • APPLIANCES Convection Oven, Dishwasher, Disposal, Microwave, Other, Oven, Range, Refrigerator, Tankless Water Heater
  • other interior Features Attic, Granite Counters, High Ceilings, High Speed Internet, Cable TV, Wired for Data, Ceiling Fan(s), Electric Oven Connection, Gas Range Connection, Programmable Thermostat

Area & Lot

  • Status For Sale
  • Living Area2,195 Sq.Ft.
  • Total Area2,195 Sq.Ft.
  • Lot Area8,159 Sq.Ft.
  • MLS® ID2618131
  • TypeResidential
  • YEAR BUILT2023
  • NeighborhoodTulsa
  • Architecture StylesOther
  • Elementary SchoolWest
  • High SchoolBixby
  • School DistrictBixby - Sch Dist (4)

Exterior

  • STORIES1
  • Garage Space3.0
  • water SourcePublic
  • utilitiesCable Available, Electricity Available, Natural Gas Available, Phone Available, Water Available
  • PoolNone
  • roofAsphalt, Fiberglass
  • lot featuresCorner Lot
  • parkingAttached, Garage
  • HEAT TYPECentral, Gas
  • AIR CONDITIONINGCentral Air
  • sewerPublic Sewer
  • SubstructureSlab
  • HOA AmenitiesOther, Park, Pool, Trail(s)
  • security FeaturesNo Safety Shelter, Security System Owned, Smoke Detector(s)
  • other exterior FeaturesConcrete Driveway, Sprinkler/Irrigation, Landscaping, Lighting, Rain Gutters

Financial

  • Sales Price$429,000
  • Real Estate Tax $982/yr
  • HOA $450/yr

Tulsa

Explore

Work With Brandi

Brandi is passionately dedicated to making the building process a truly exceptional experience.

Follow Me On Instagram