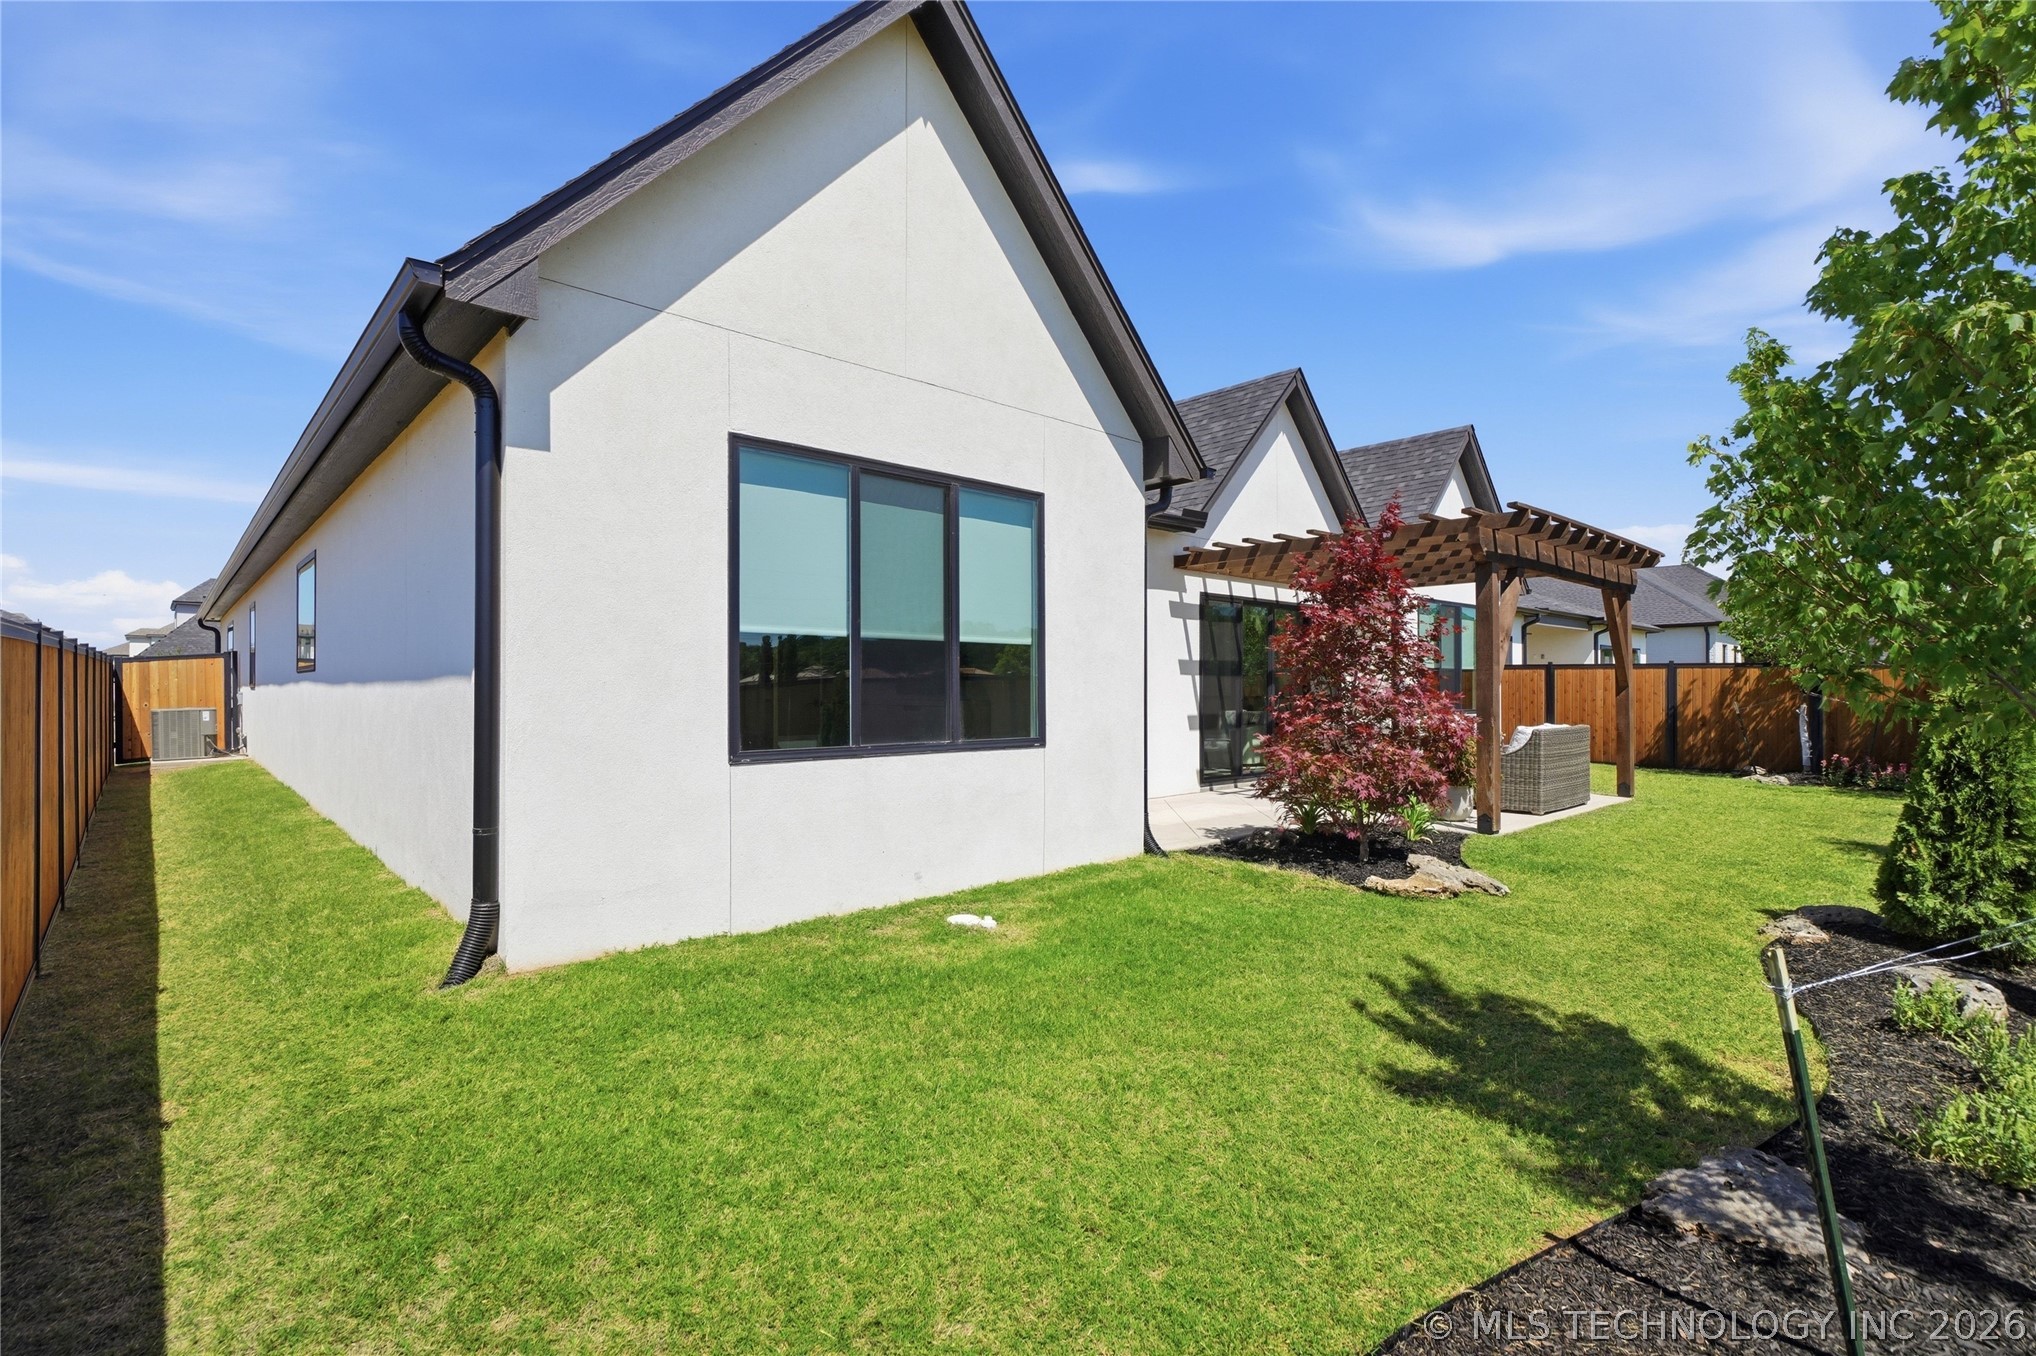
12011 W Vandalia Avenue
SEE ALL PHOTOS
12011 W Vandalia Avenue
Courtesy of Brandi True, The Agency, (918) 688-4581
For Sale

12011 W Vandalia Avenue

12011 S Vandalia Avenue, Tulsa, OK 74137

$759,000
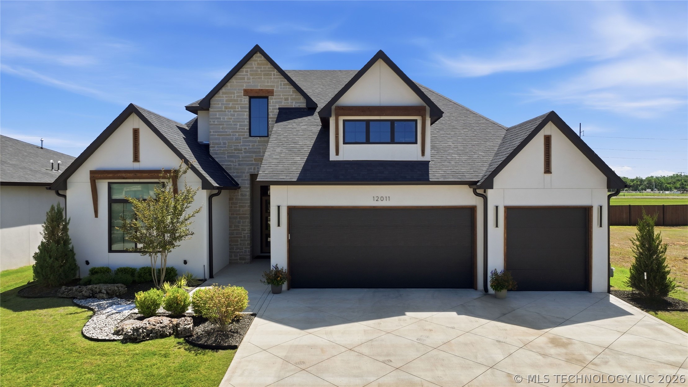
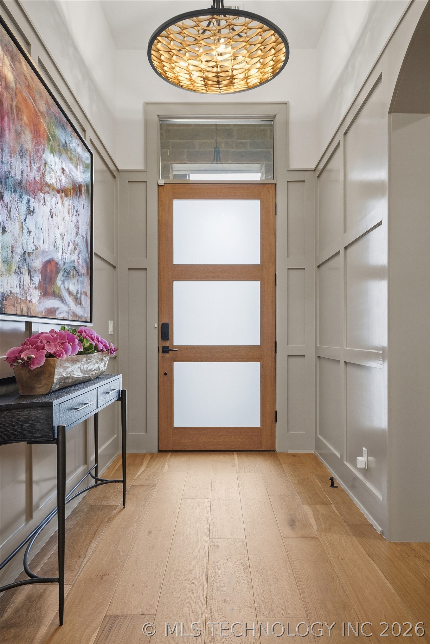
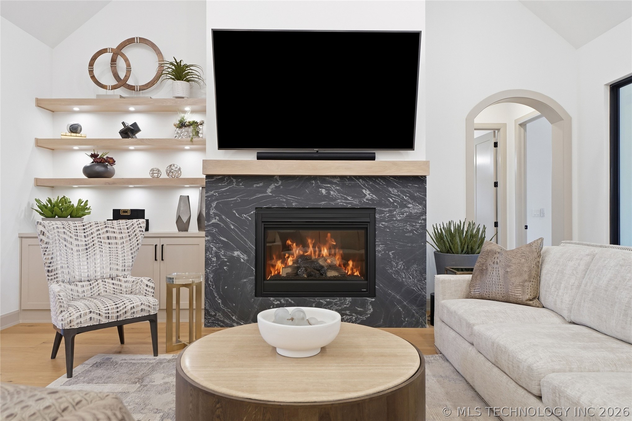
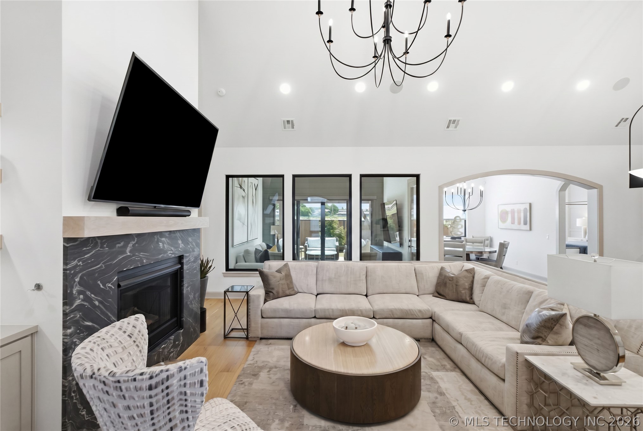
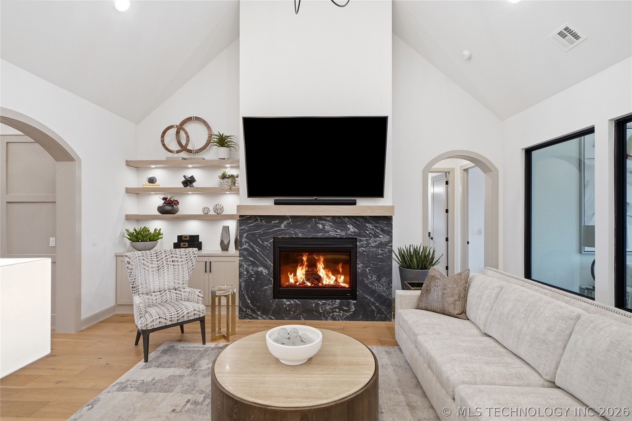
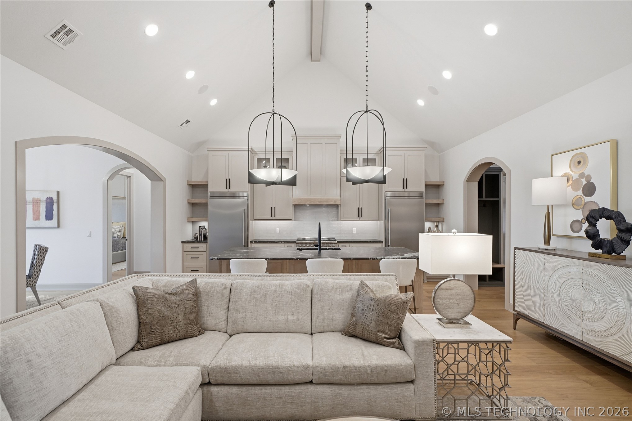
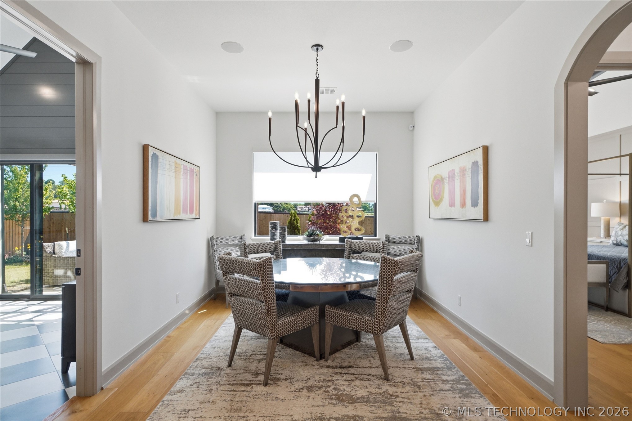
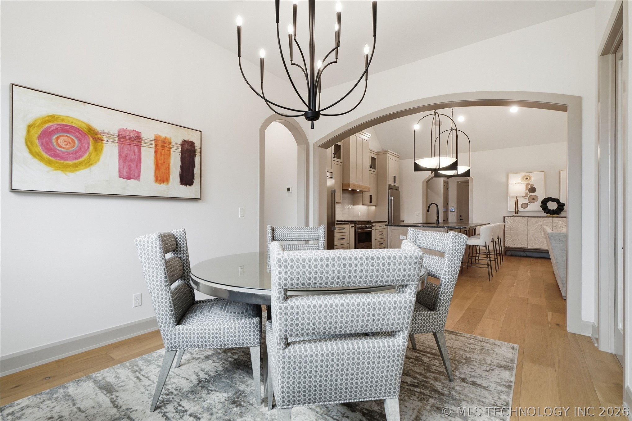
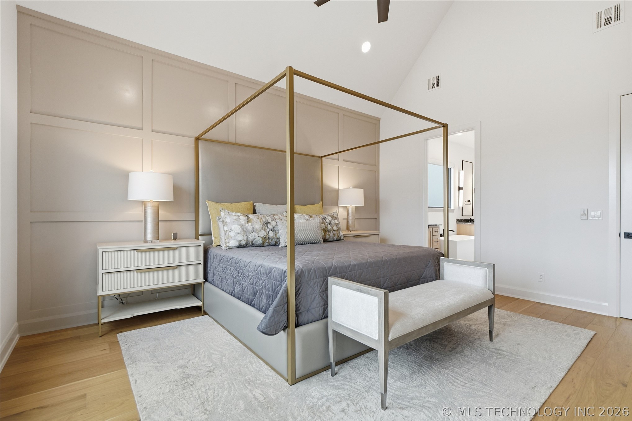
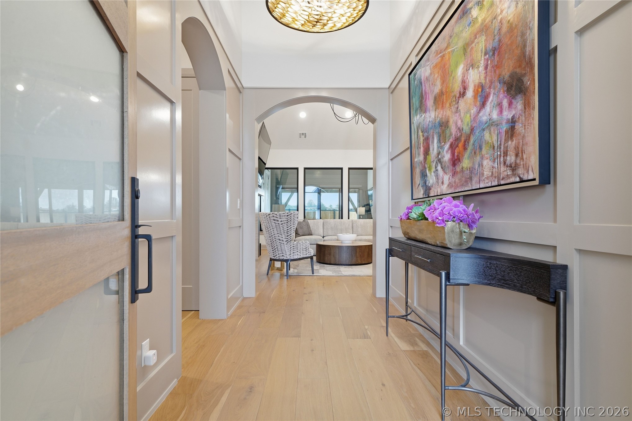
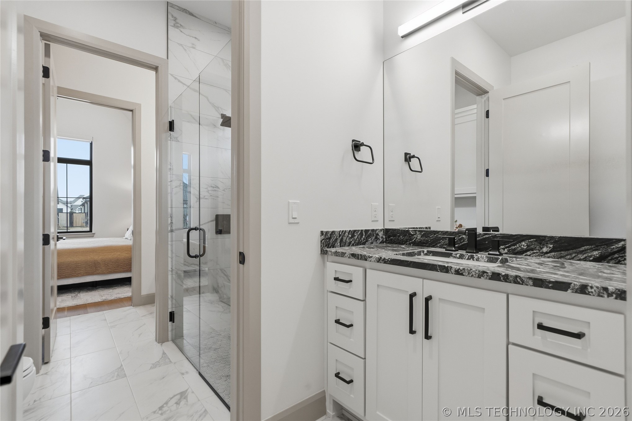
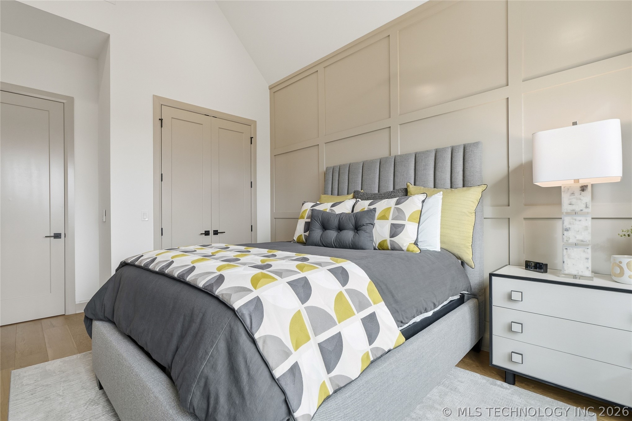
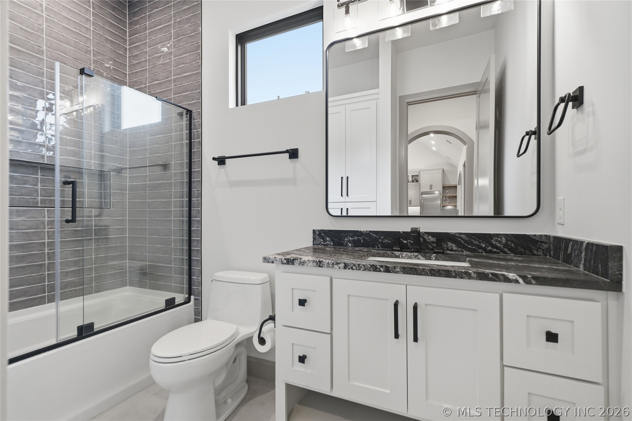
Exceptional 4 bed 3 full bath home in gated Wind River Plaza featuring wide plank
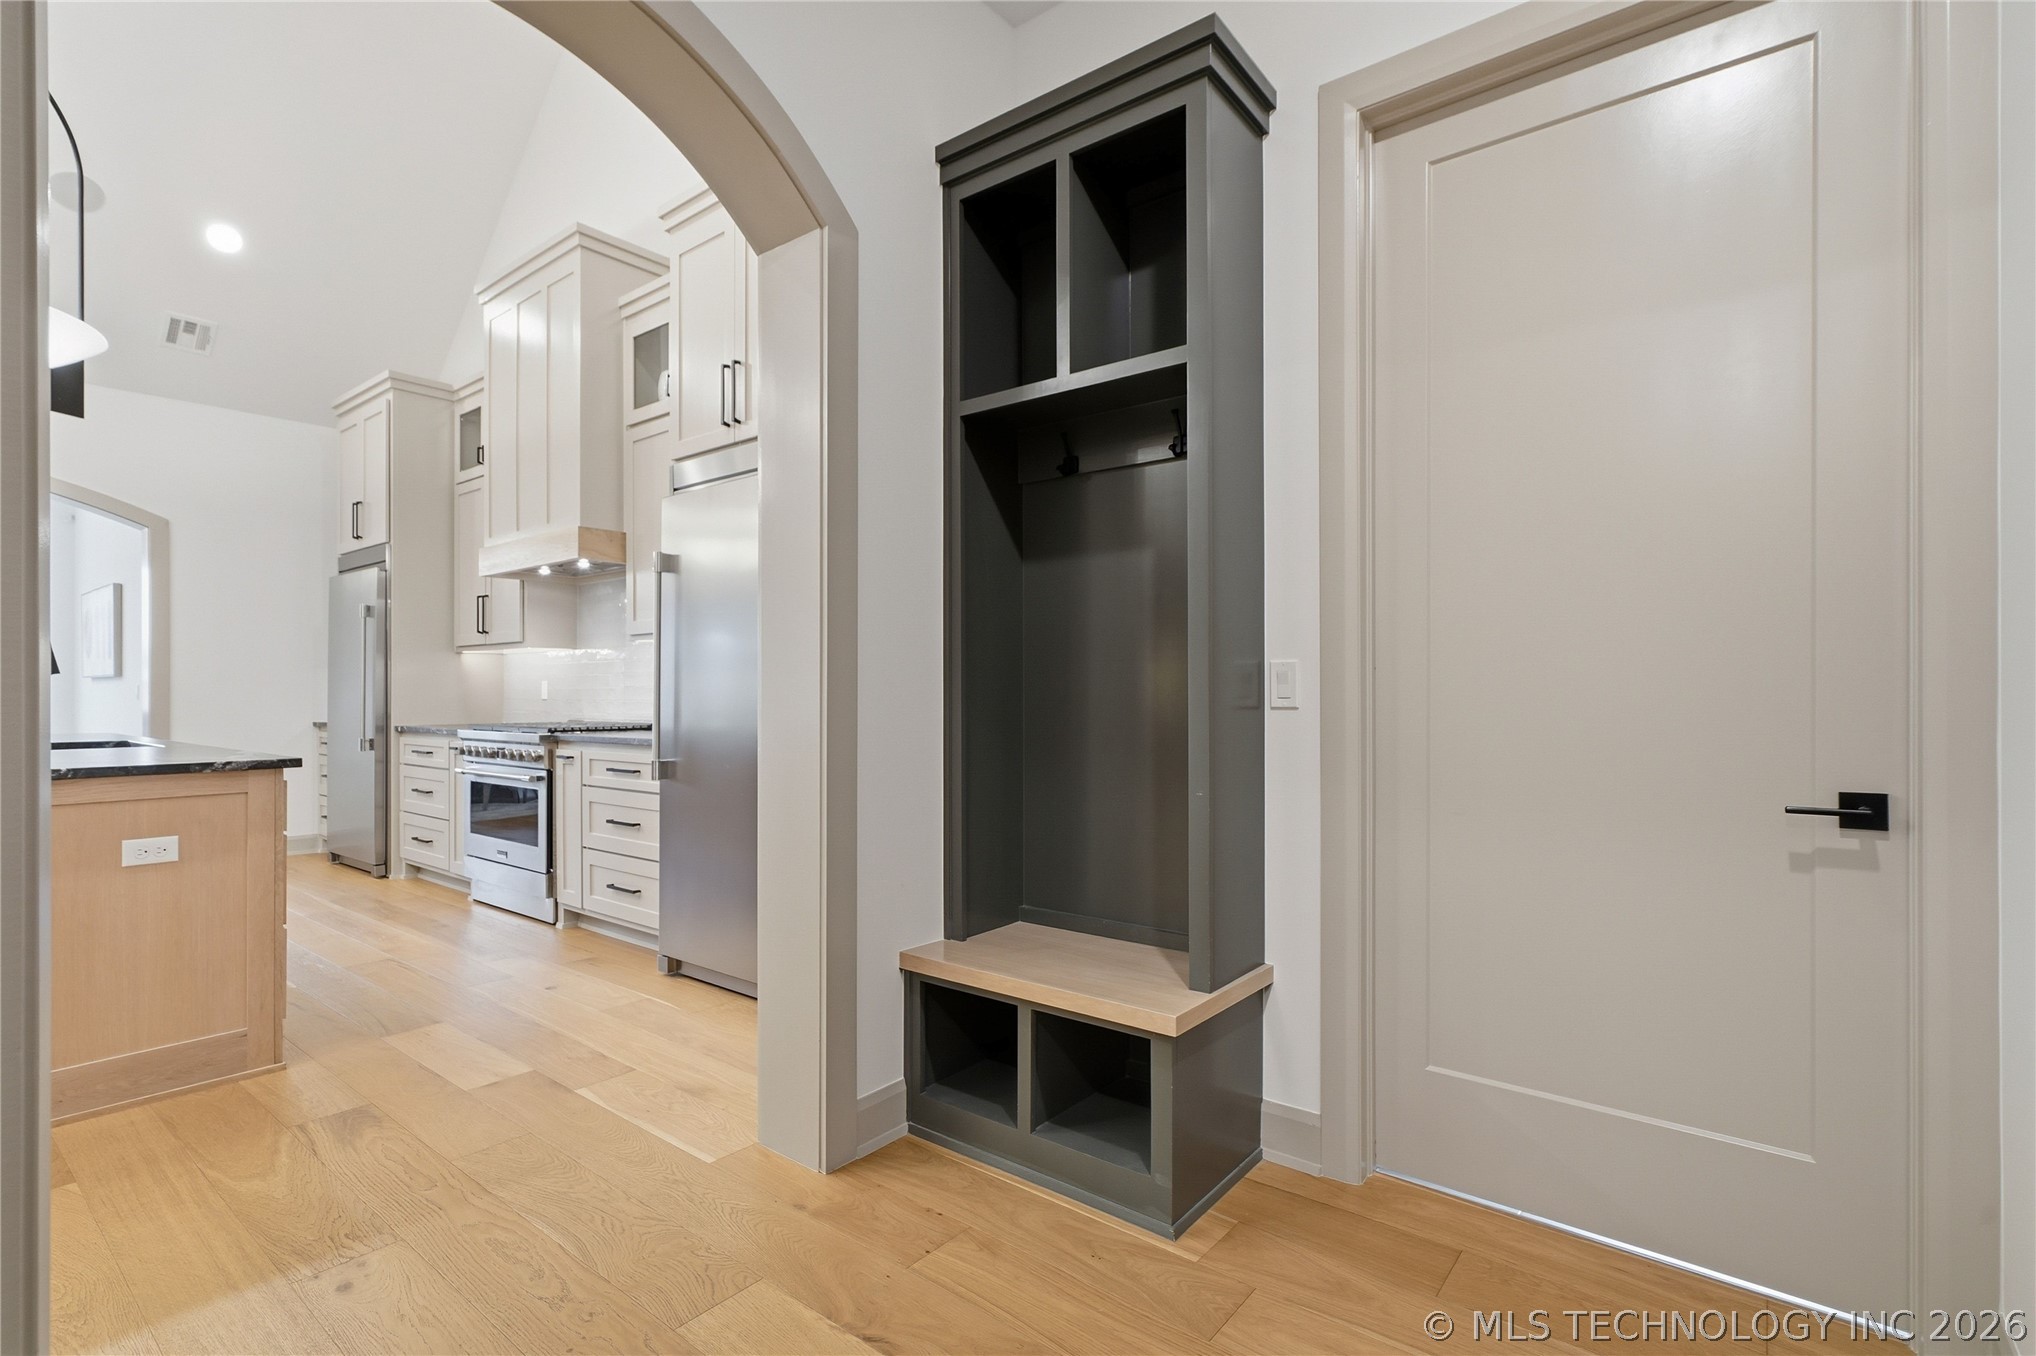
engineered hardwood flooring, designer lighting, arched doorways, accent walls &
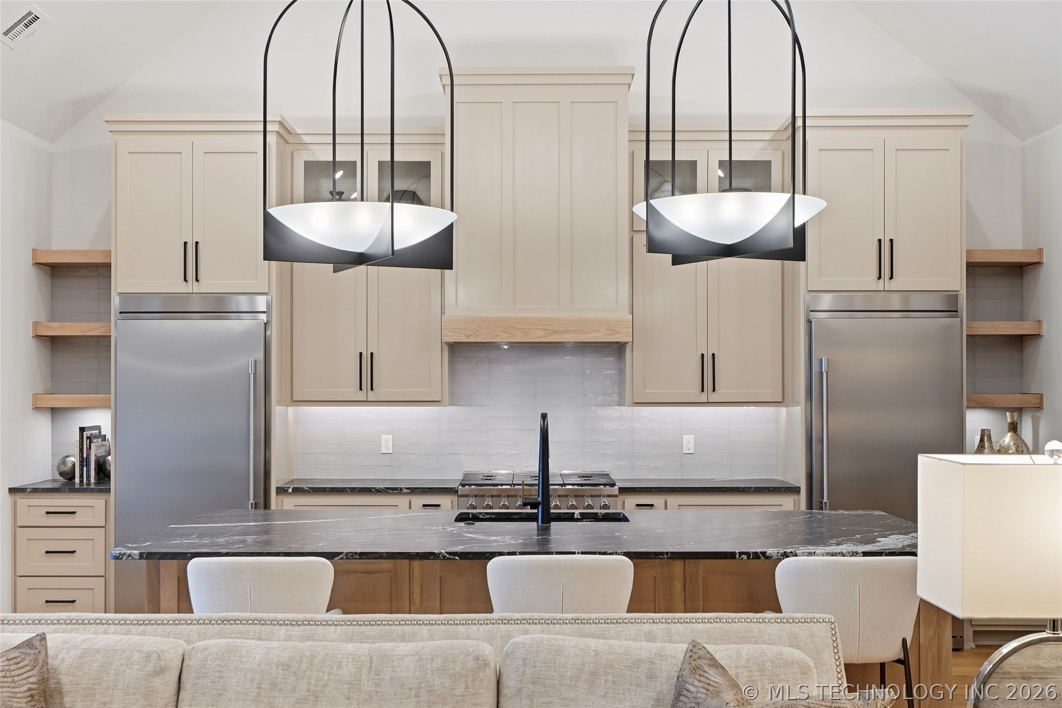
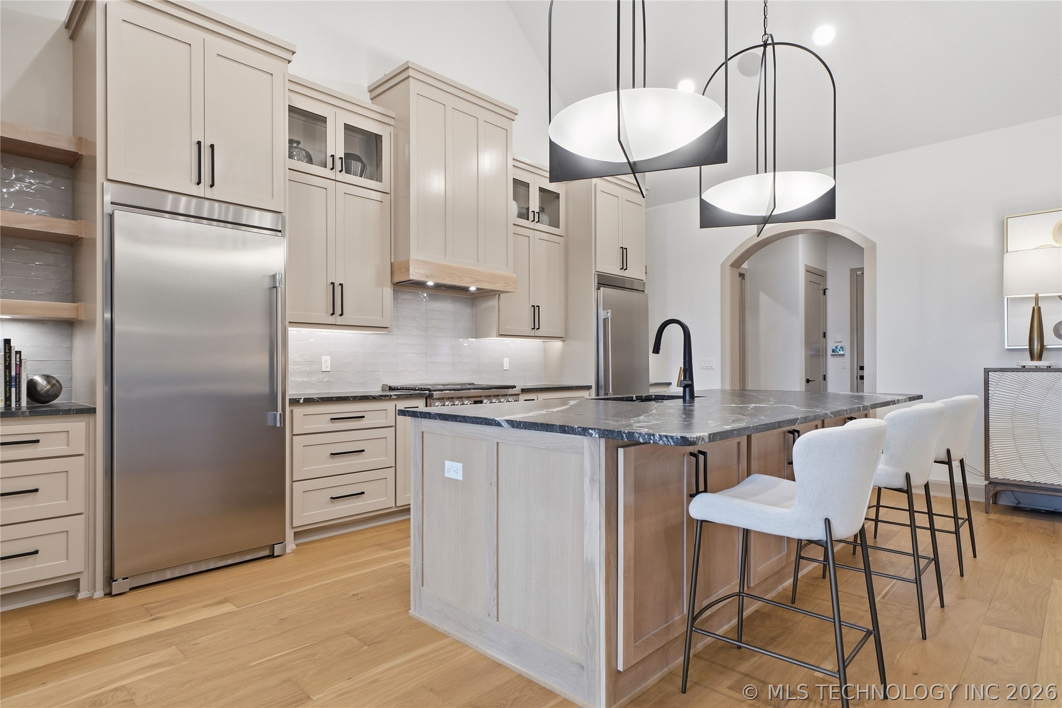
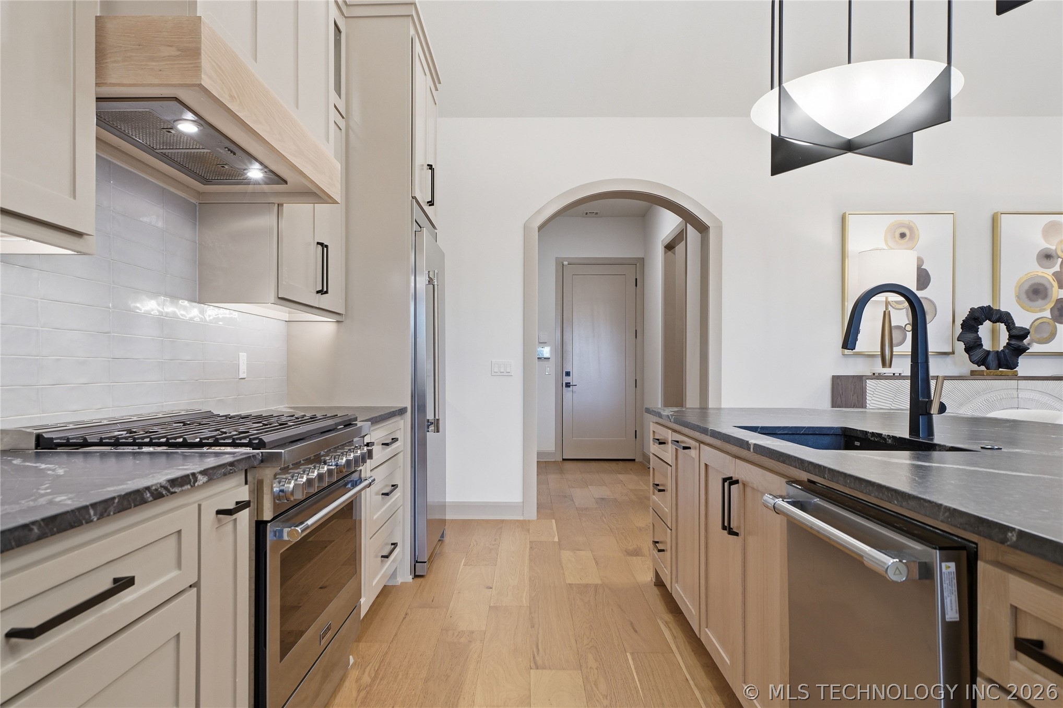
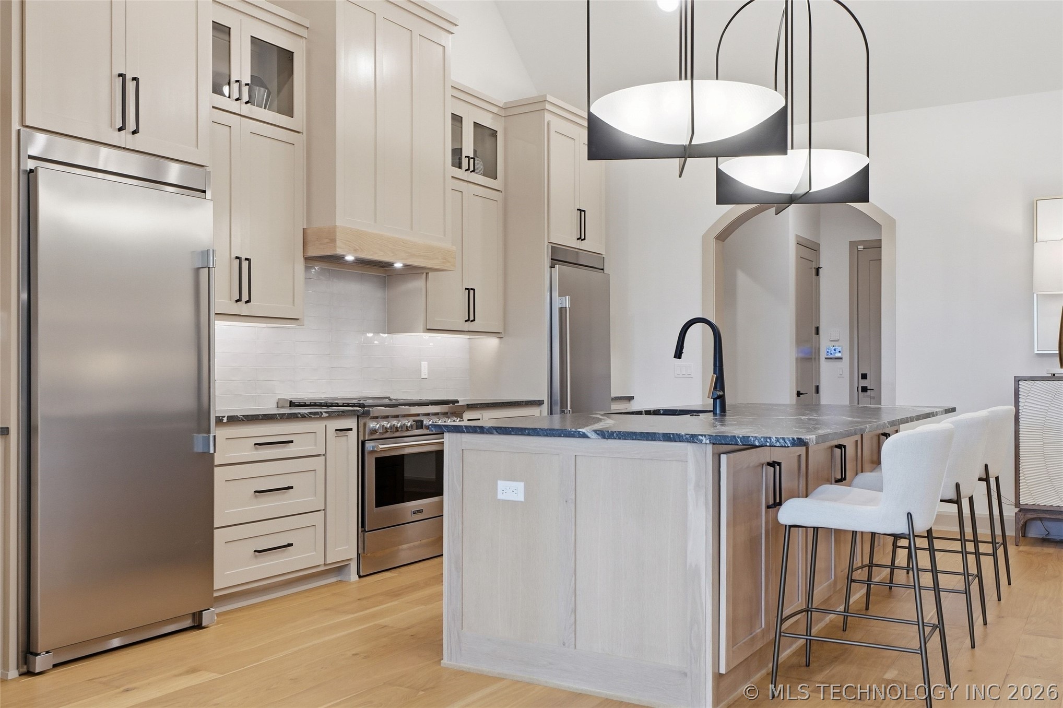
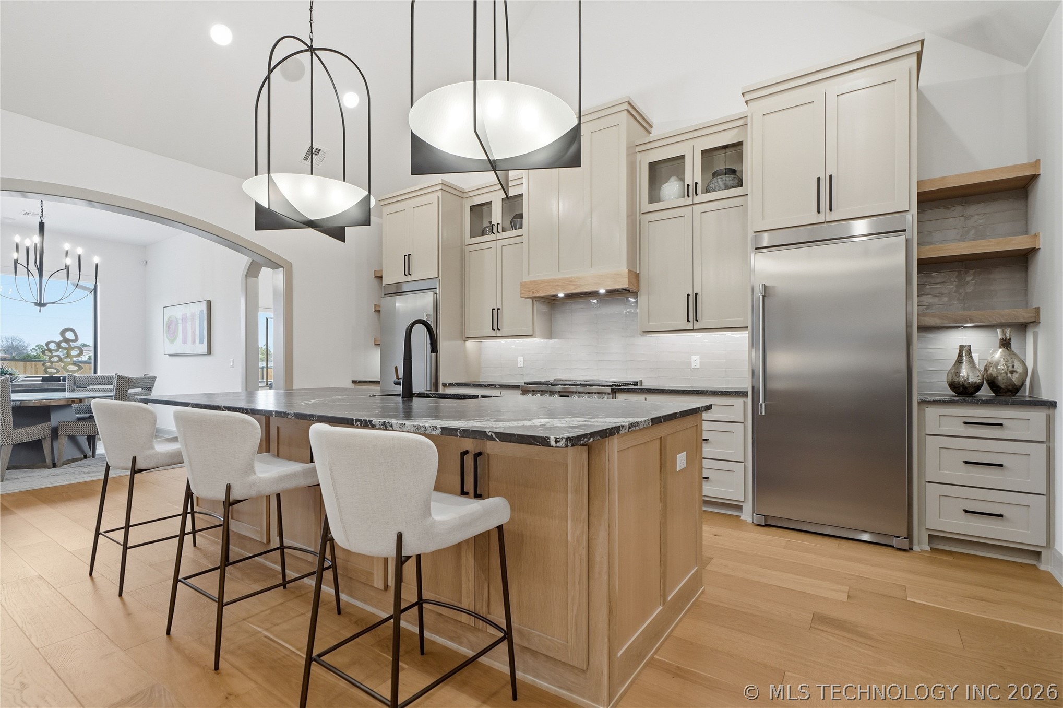
vaulted ceilings. The chef's kitchen is a true showpiece featuring separate stainless-
steel refrigerator and freezer, gas cooktop, 36" oven, oversized island, soft close
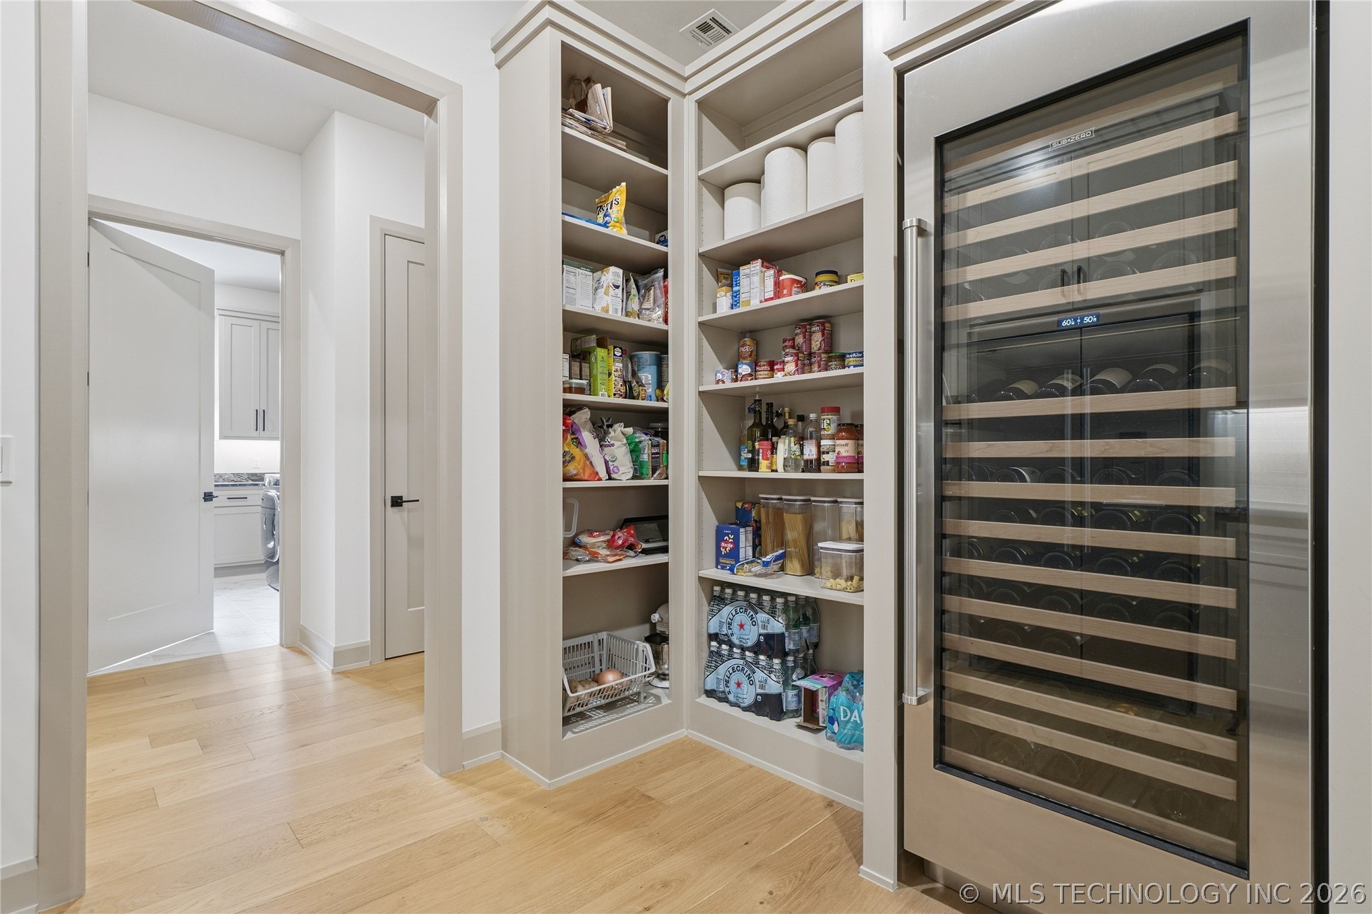
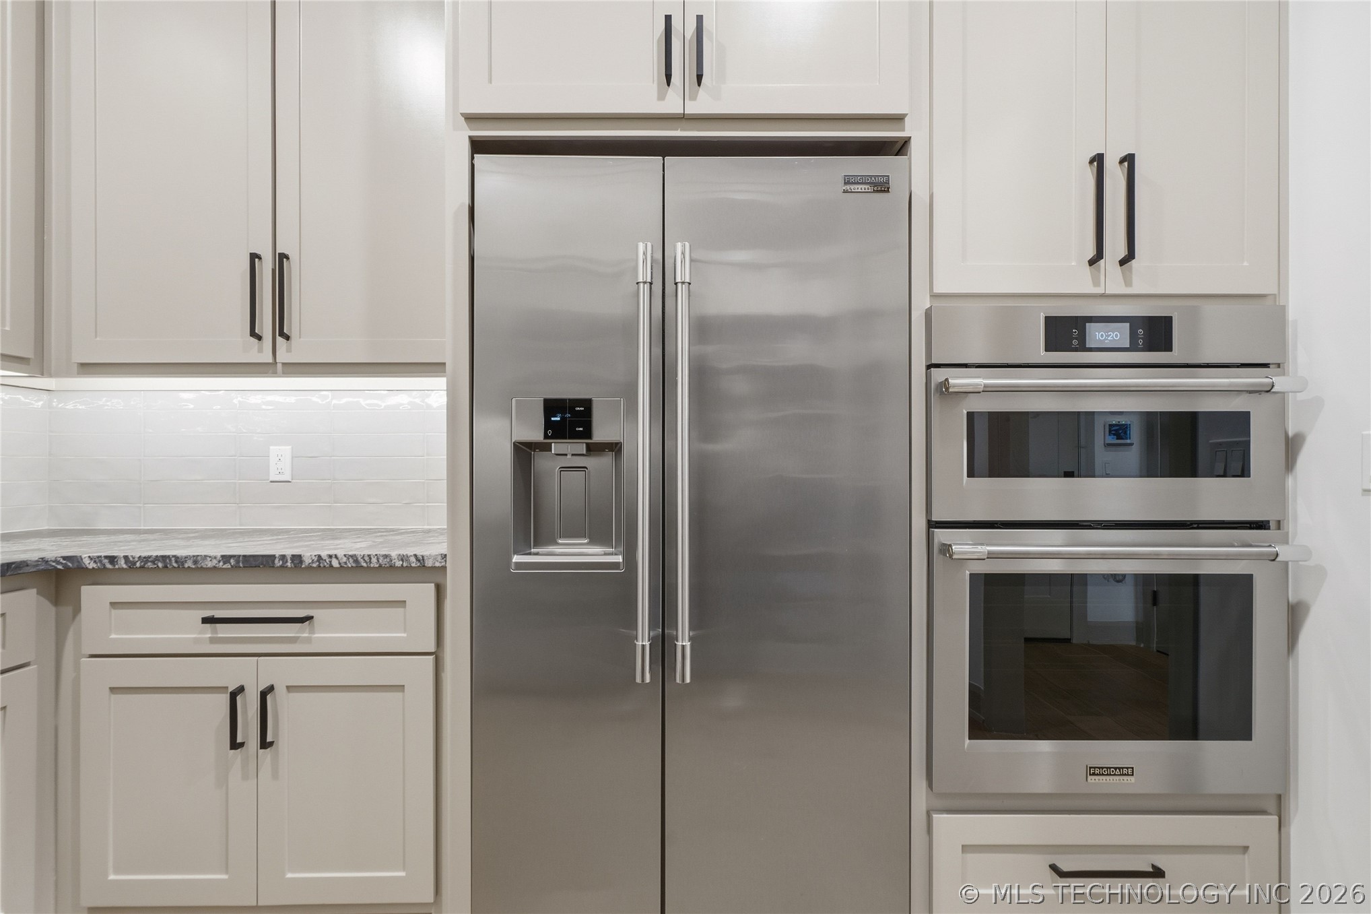
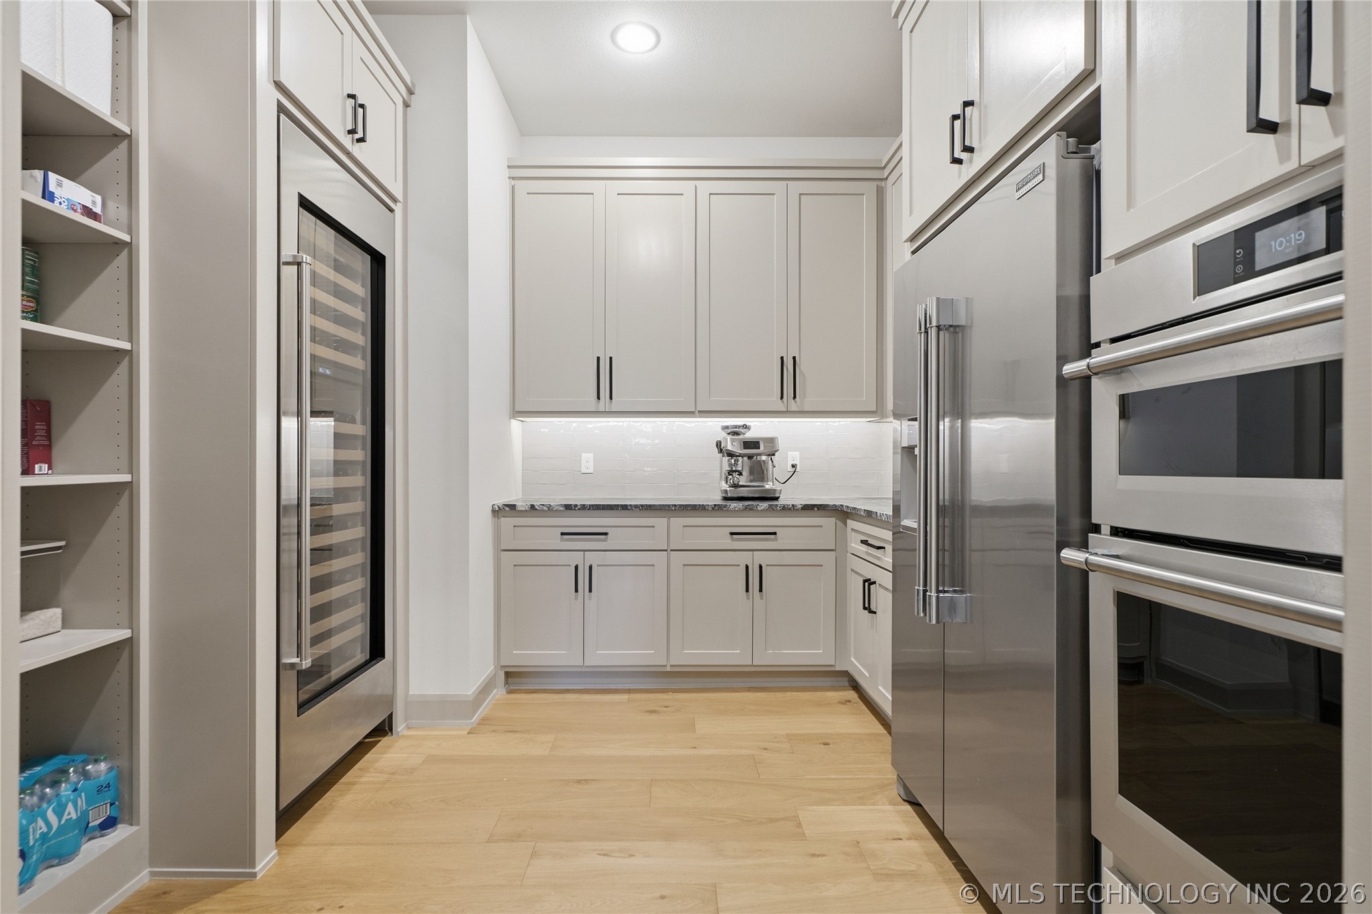
drawers ; doors. The expansive prep pantry includes an additional refrigerator/freezer,
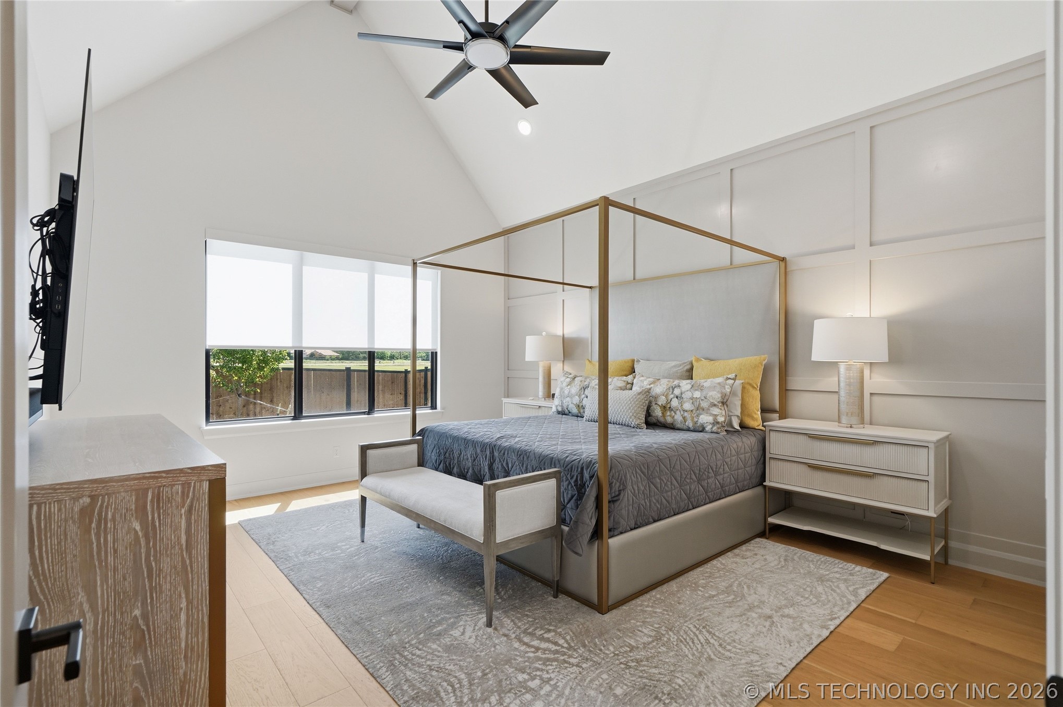
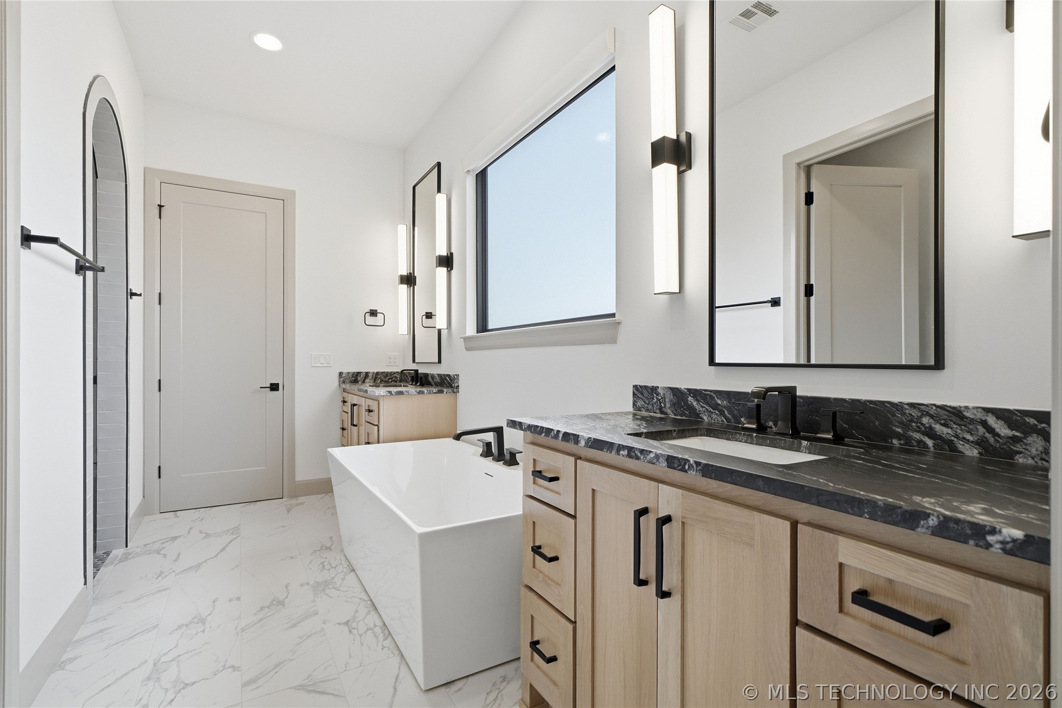
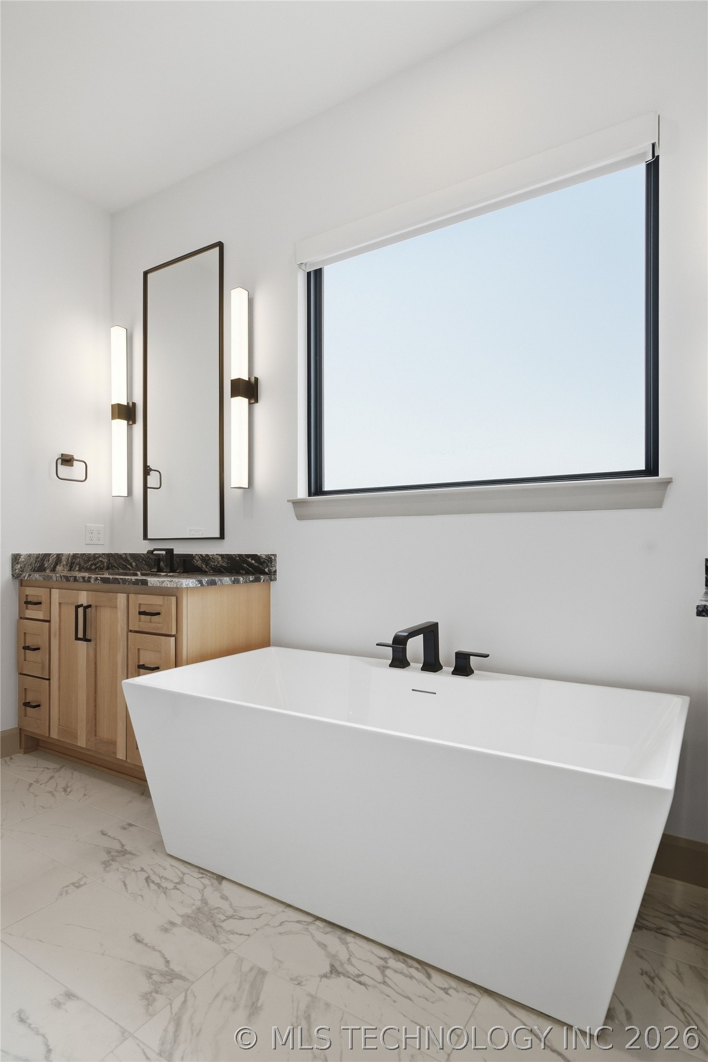
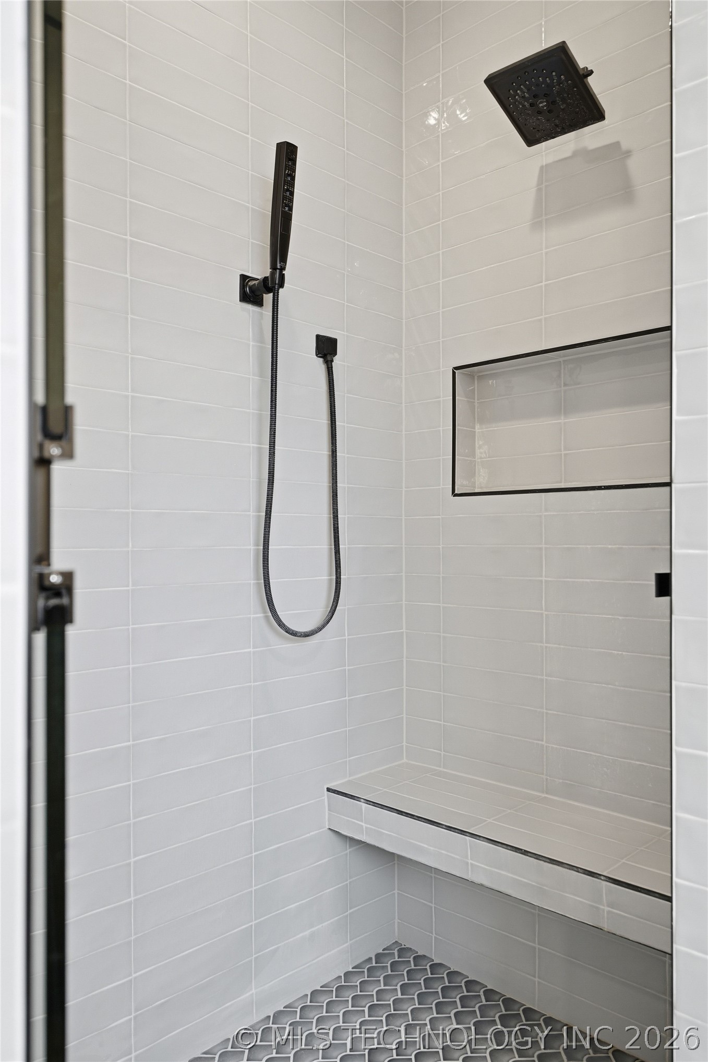
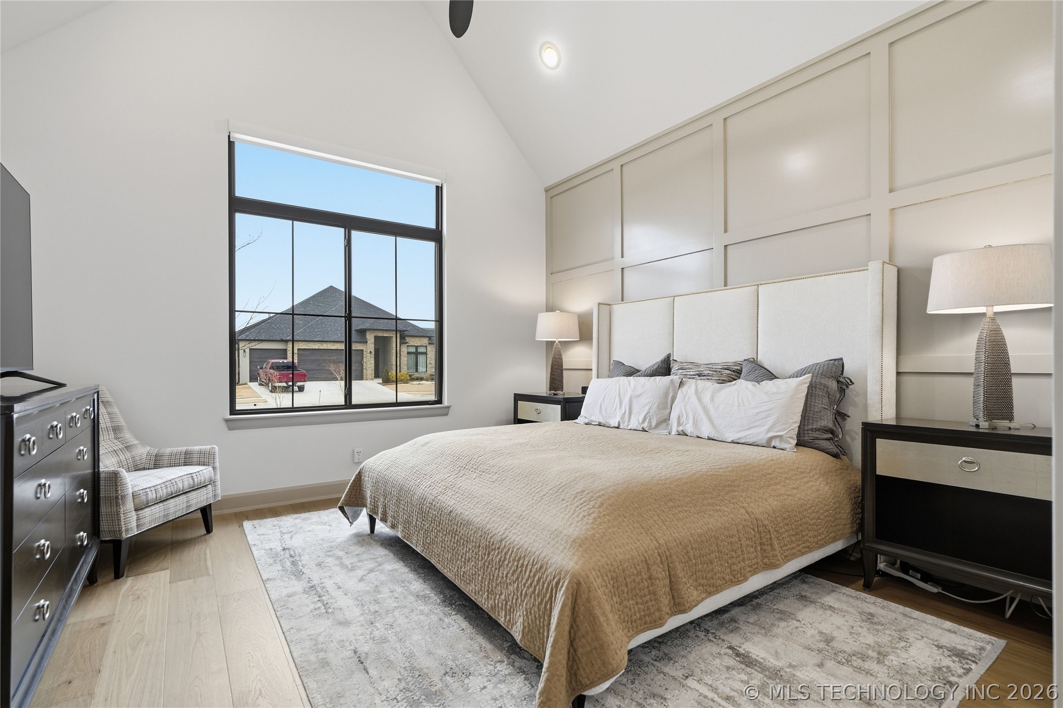
30" wall oven, microwave; Sub Zero Wine Refrigerator. The primary suite offers dual
vanities, zero-entry shower, freestanding tub, seasonal closet with built-in chest of
drawers, hidden shoe closet with full length mirror and direct access to the laundry
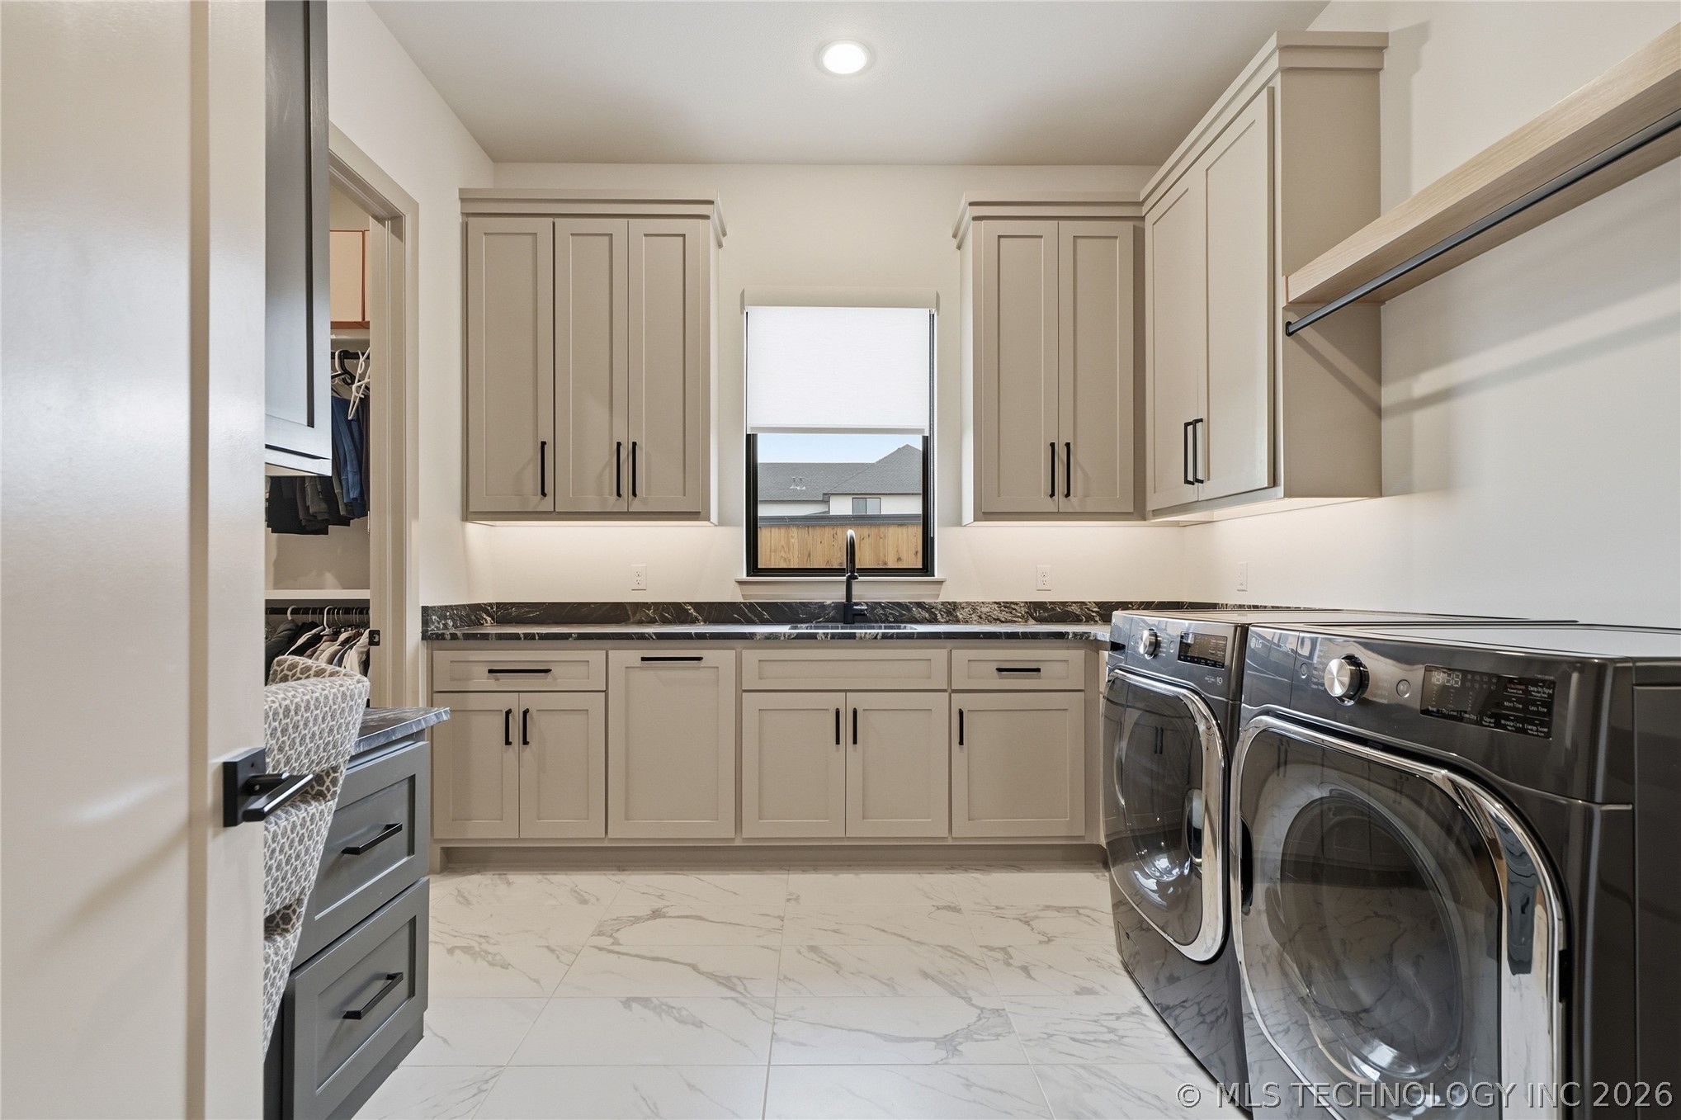
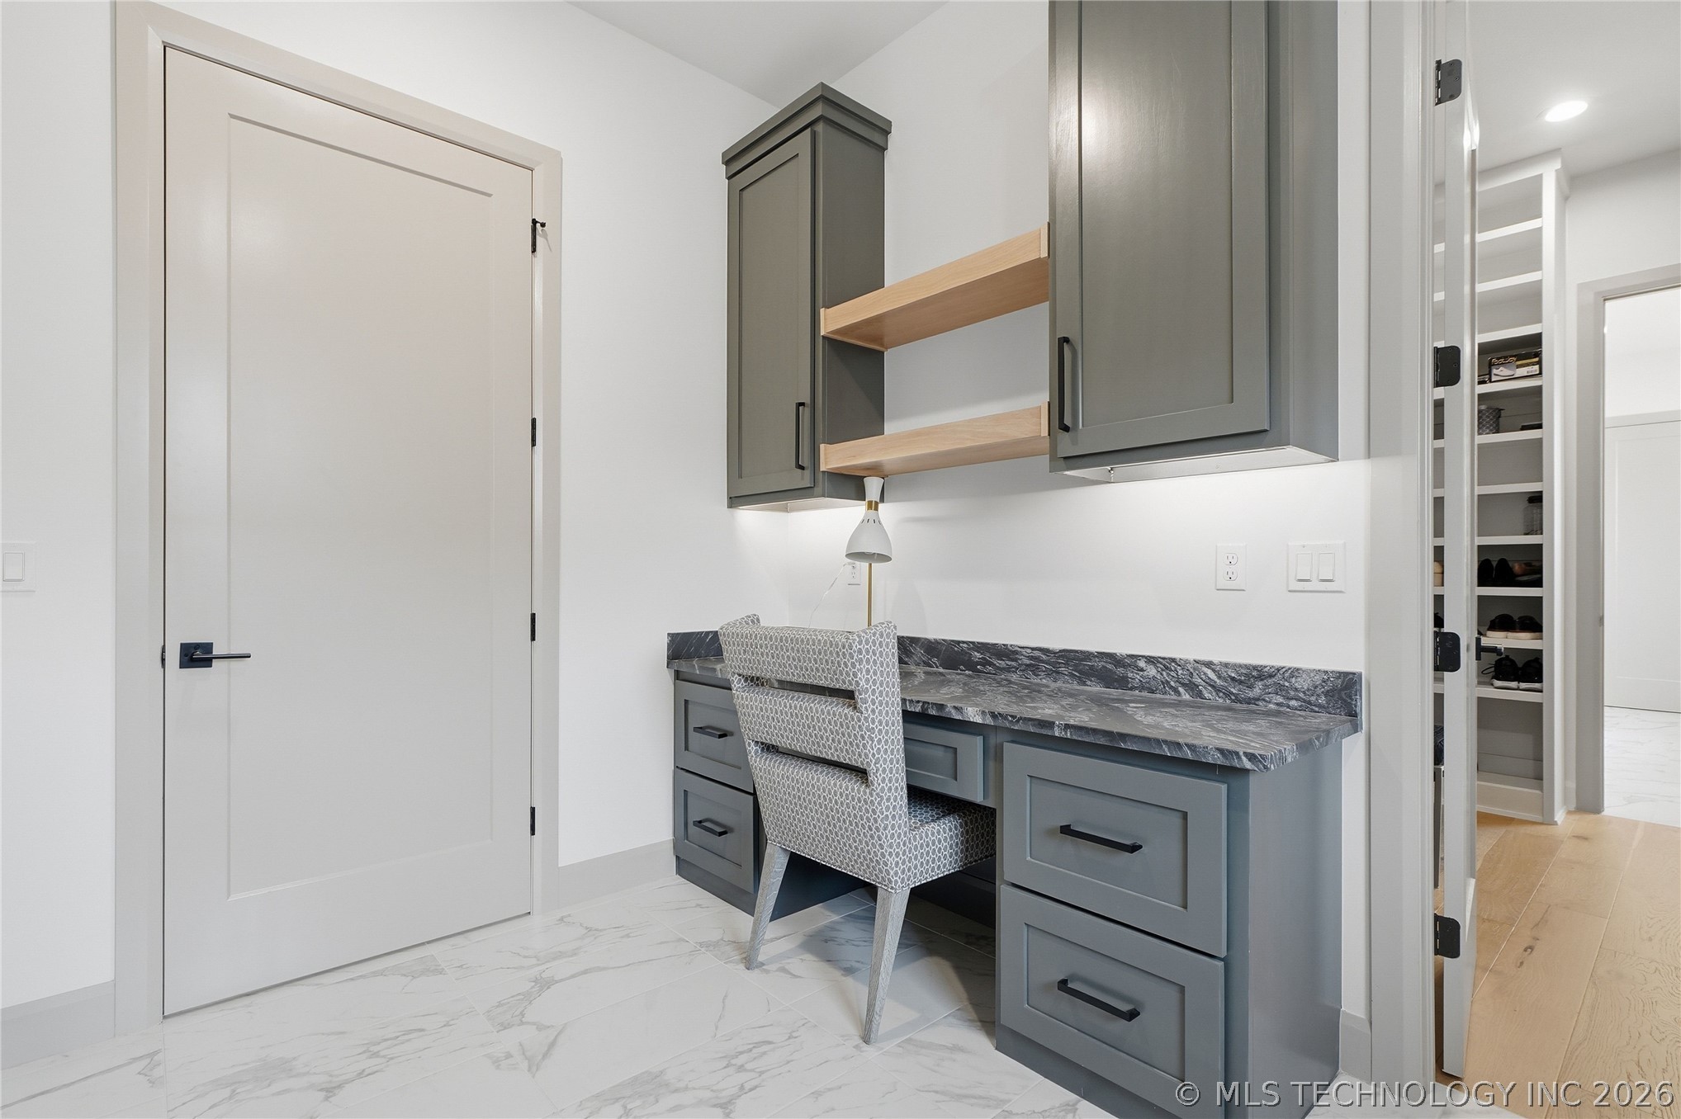
room. The large laundry room includes built-in desk, stainless-steel sink; tons of
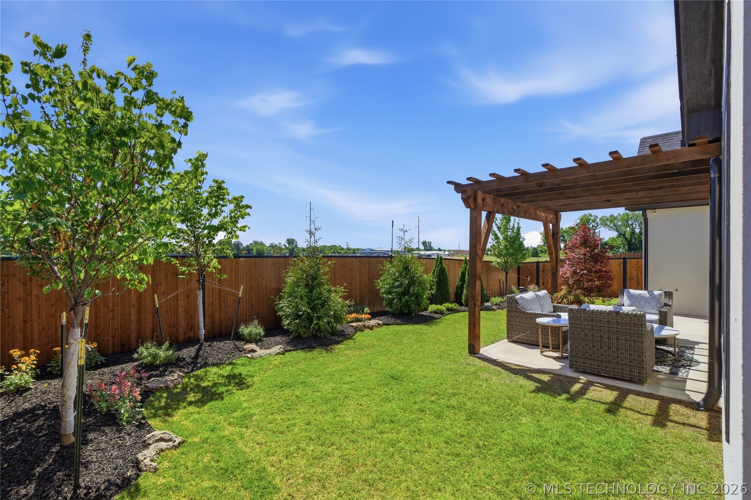
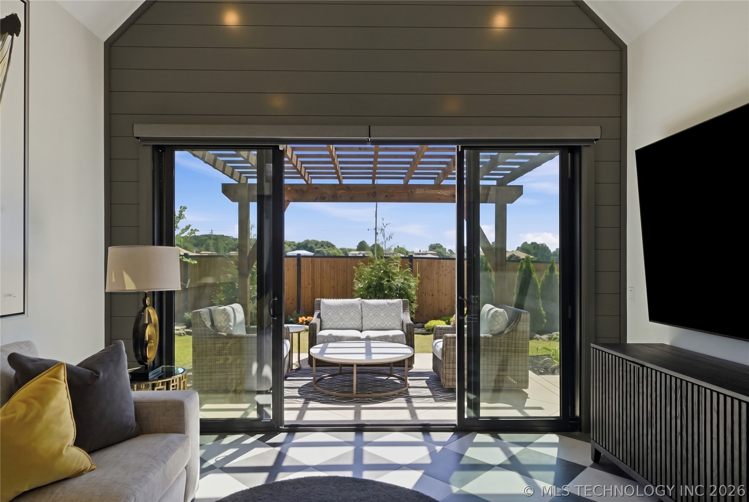
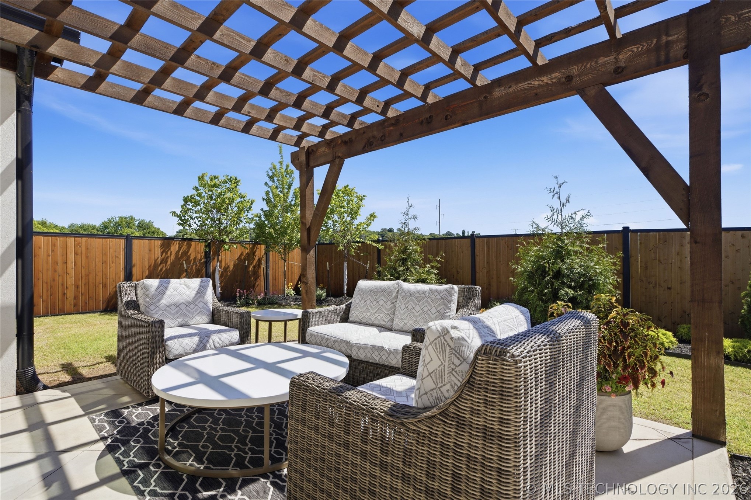
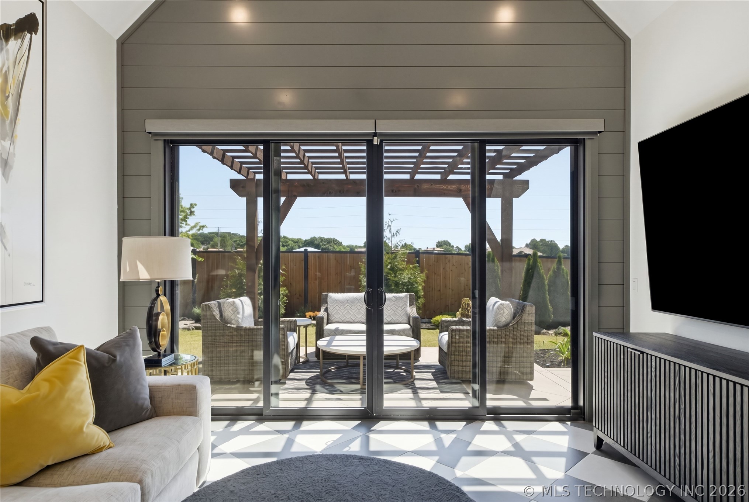
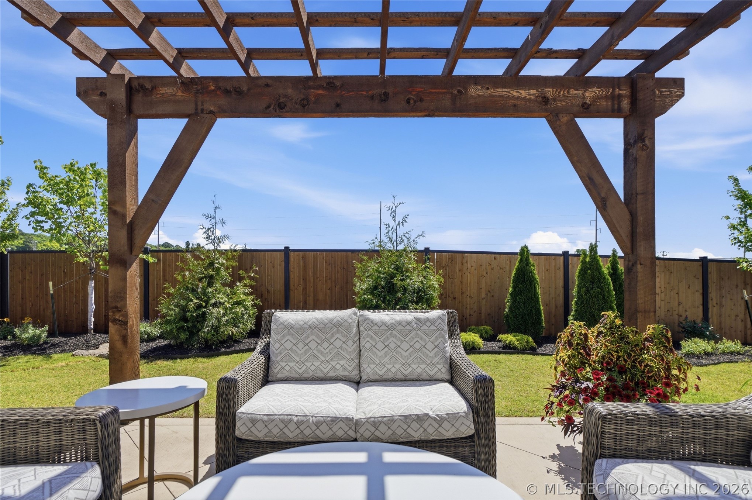
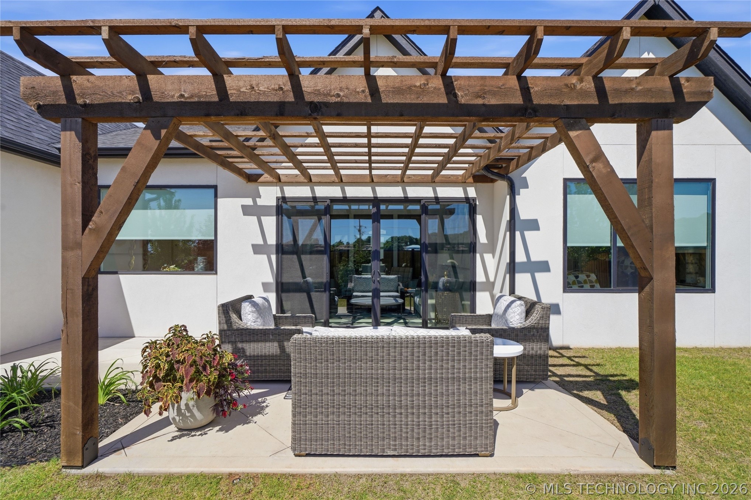
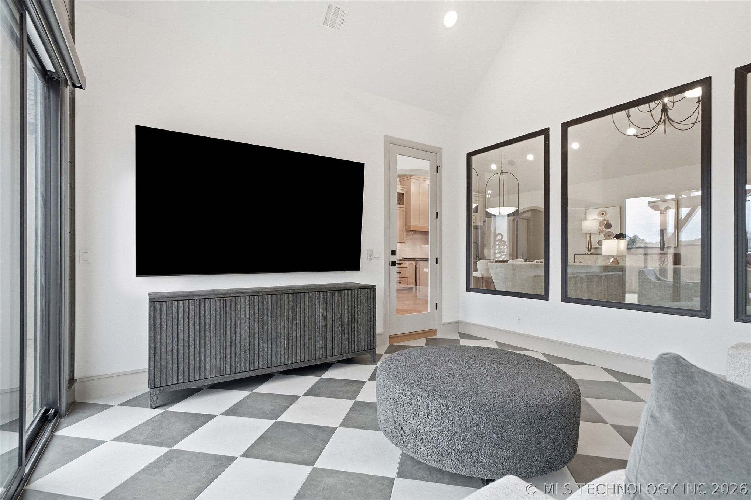
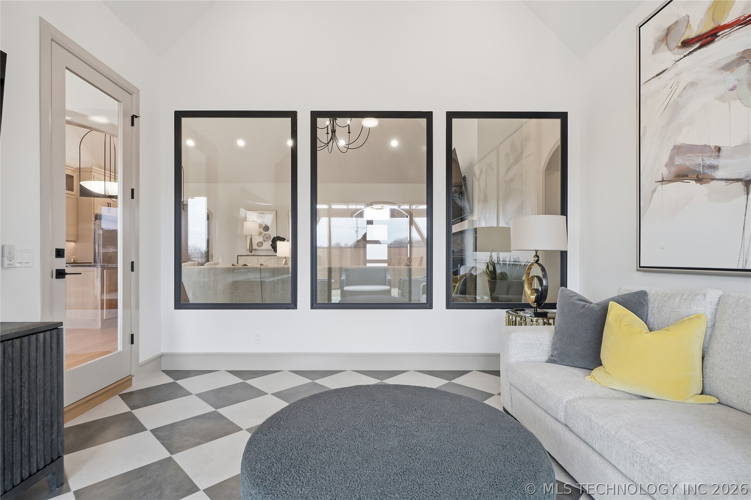
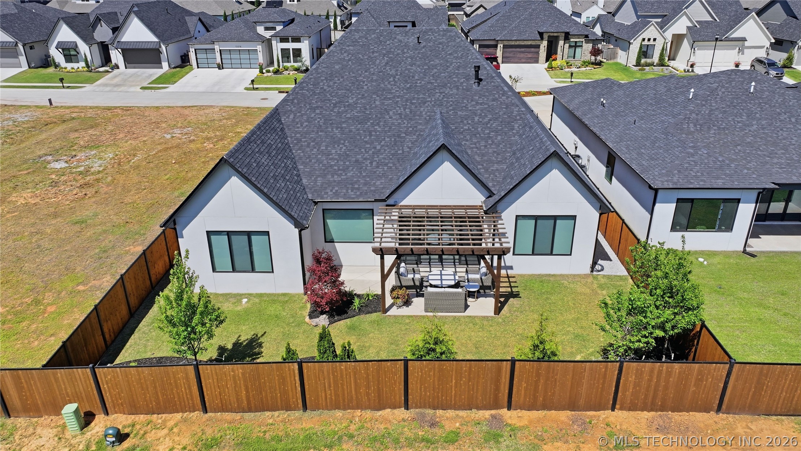
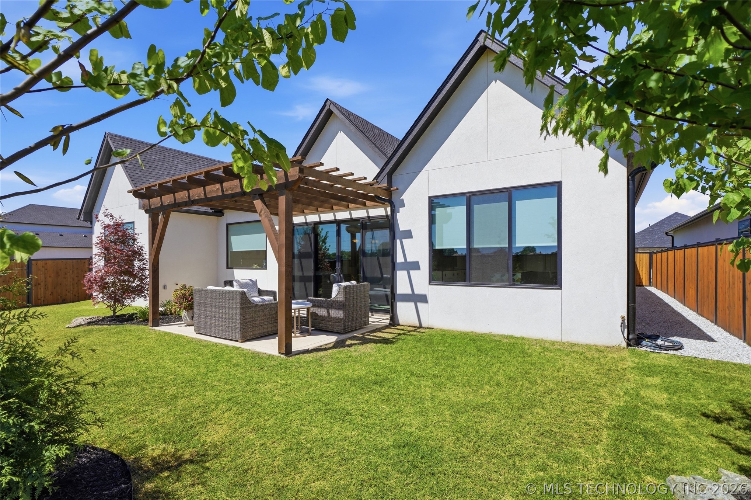
additional cabinetry. The vaulted all-seasons room includes a pair of sliding glass doors
that leads to the professionally landscaped east facing back yard. The 3 car garage
features 8' tall doors, wall mounted garage door openers with auto dead bolt locking,
epoxy floors, LED lighting; separate full size staircase leading to the enormous spray
foamed attic storage space. The home is pre-wired for a backup generator. Every
detail of this home reflects craftsmanship, intention, and elevated design with extra
features like tankless water heater, under cabinet lighting, 2 electrical outlets installed in
the front and rear soffits of the home (ideal for holiday lighting applications), remote
controlled power shades, built in speakers, and Ring home security system. So,
whether you are looking for a prime S. Tulsa location, easy access to shopping, health
care, or desirable Jenks Schools this home fits every need.

4
beds

3
baths

2,970 Sq.Ft. LIVING AREA

7,965 Sq.Ft. lot
Brandi True

Brandi True

Features & Amenities

Interior

  • total bedrooms4
  • Total bathrooms3
  • full bathrooms3
  • Laundry room Washer Hookup, Electric Dryer Hookup, Gas Dryer Hookup
  • Flooring Hardwood, Tile
  • Fireplace Gas Starter
  • APPLIANCES Built-In Range, Built-In Oven, Double Oven, Dishwasher, Disposal, Microwave, Oven, Range, Refrigerator, Tankless Water Heater, Wine Refrigerator, Plumbed For Ice Maker
  • other interior Features Attic, Granite Counters, High Ceilings, High Speed Internet, Other, Pullman Bath, Cable TV, Vaulted Ceiling(s), Wired for Data, Ceiling Fan(s), Electric Oven Connection, Gas Range Connection, Programmable Thermostat

Area & Lot

  • Status For Sale
  • Living Area2,970 Sq.Ft.
  • Total Area2,970 Sq.Ft.
  • Lot Area7,965 Sq.Ft.
  • MLS® ID2617540
  • TypeResidential
  • YEAR BUILT2024
  • NeighborhoodTulsa
  • Architecture StylesOther
  • Elementary SchoolSoutheast
  • High SchoolJenks
  • School DistrictJenks - Sch Dist (5)

Exterior

  • STORIES1
  • Garage Space3.0
  • water SourcePublic
  • utilitiesCable Available, Electricity Available, Natural Gas Available, Water Available
  • PoolNone
  • roofAsphalt, Fiberglass
  • lot featuresNone
  • parkingAttached, Garage
  • HEAT TYPECentral, Gas
  • AIR CONDITIONINGCentral Air
  • sewerPublic Sewer
  • SubstructureSlab
  • HOA AmenitiesGated, Other
  • security FeaturesNo Safety Shelter, Security System Owned, Smoke Detector(s)
  • other exterior FeaturesConcrete Driveway, Sprinkler/Irrigation, Landscaping, Lighting, Rain Gutters

Financial

  • Sales Price$759,000
  • Real Estate Tax $11,547/yr
  • HOA $2,400/yr

Tulsa

Explore

Work With Brandi

Brandi is passionately dedicated to making the building process a truly exceptional experience.

Follow Me On Instagram