10319 S Sandusky Avenue
SEE ALL PHOTOS
10319 S Sandusky Avenue
Courtesy of Brandi True, The Agency, (918) 688-4581
Pending

10319 S Sandusky Avenue

10319 S Sandusky Avenue, Tulsa, OK 74137

$489,000
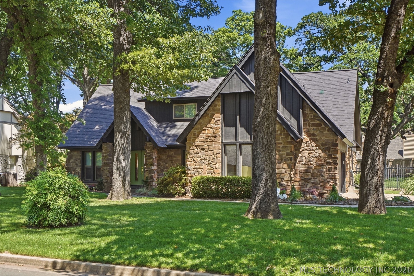
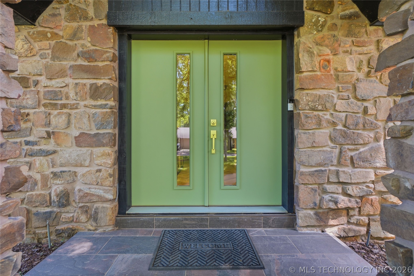
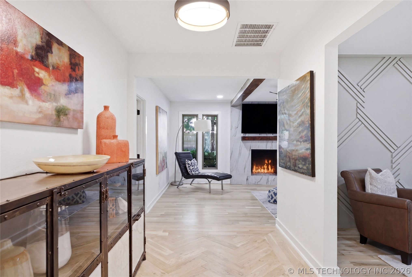
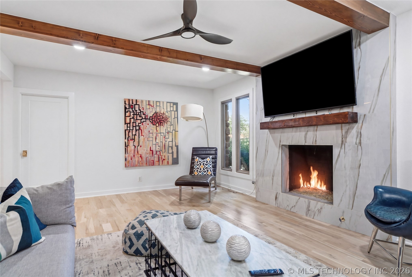
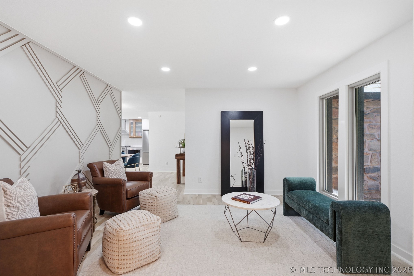
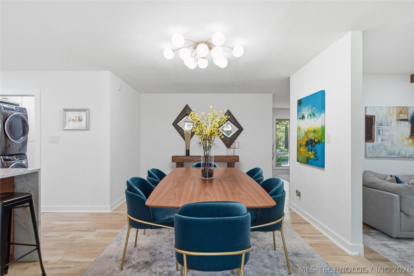
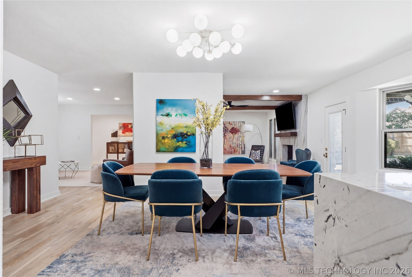
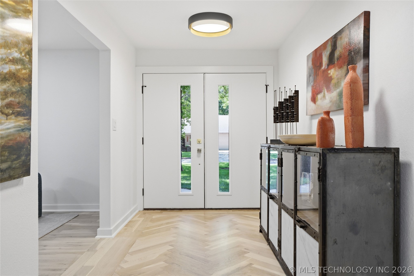
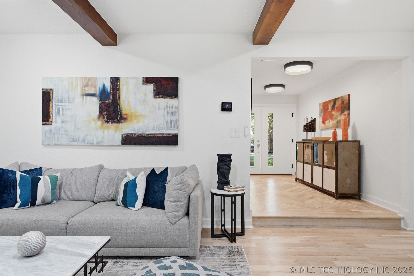
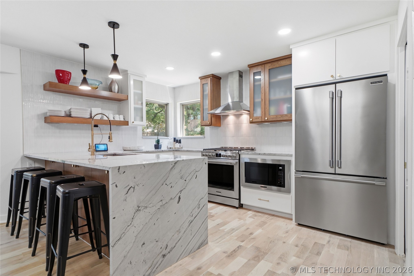
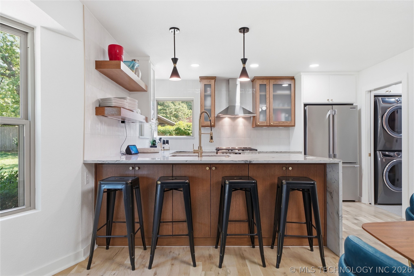
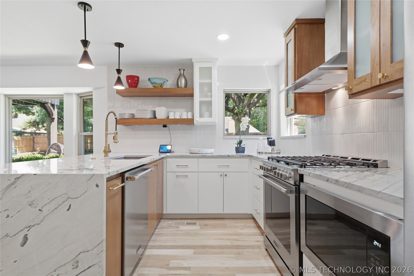
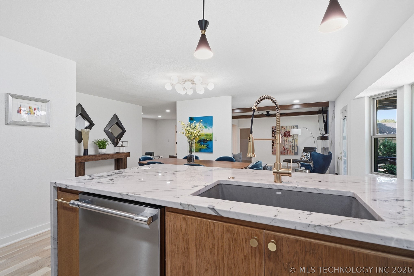
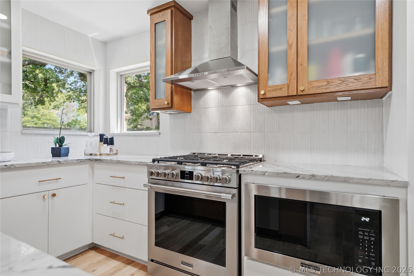
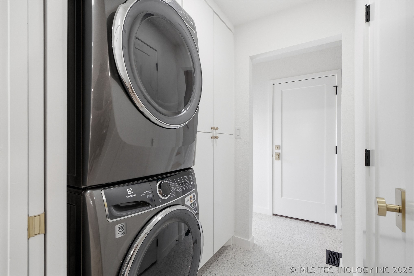
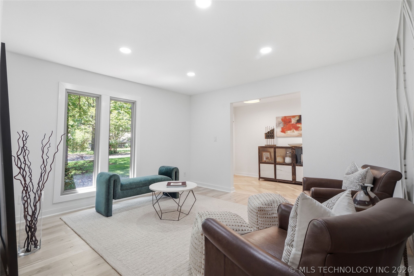
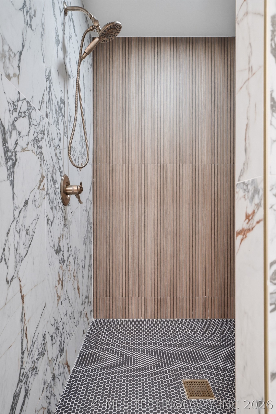
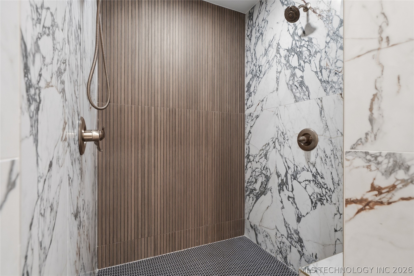
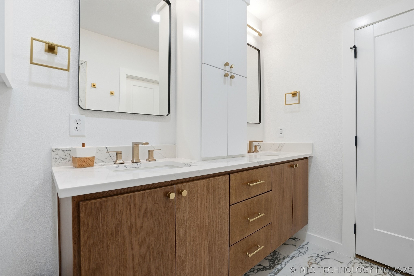
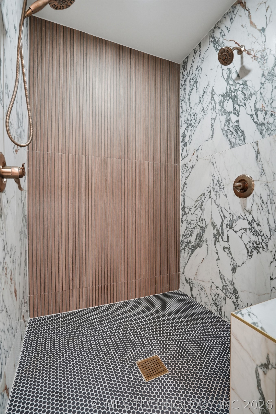
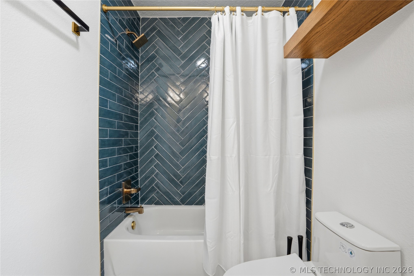
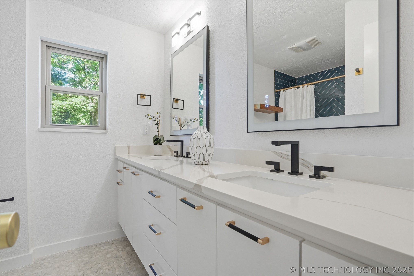
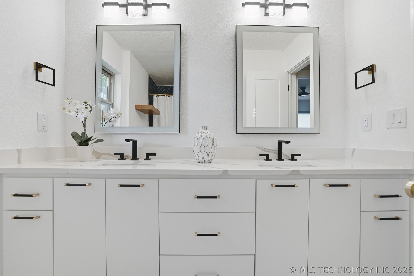
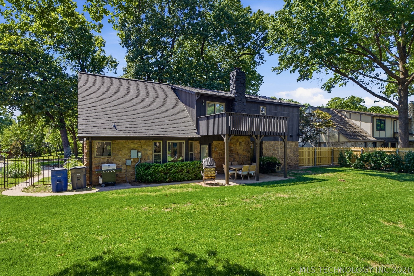
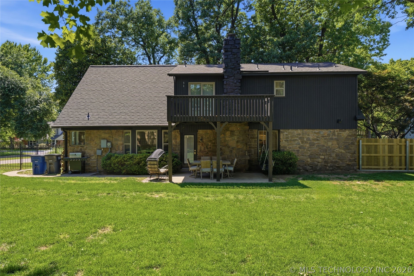
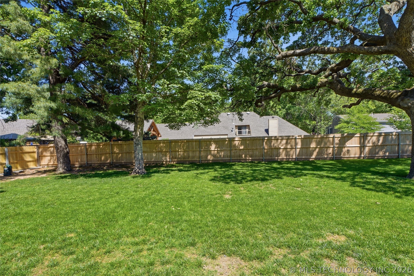
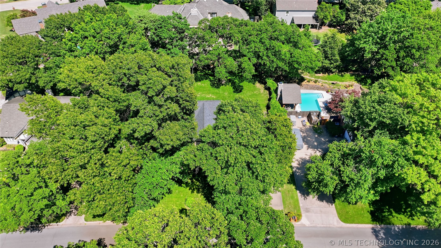
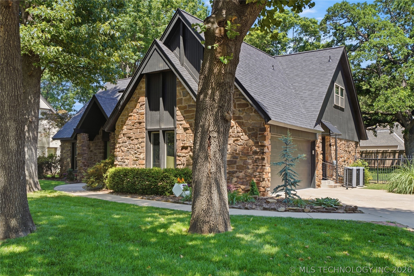
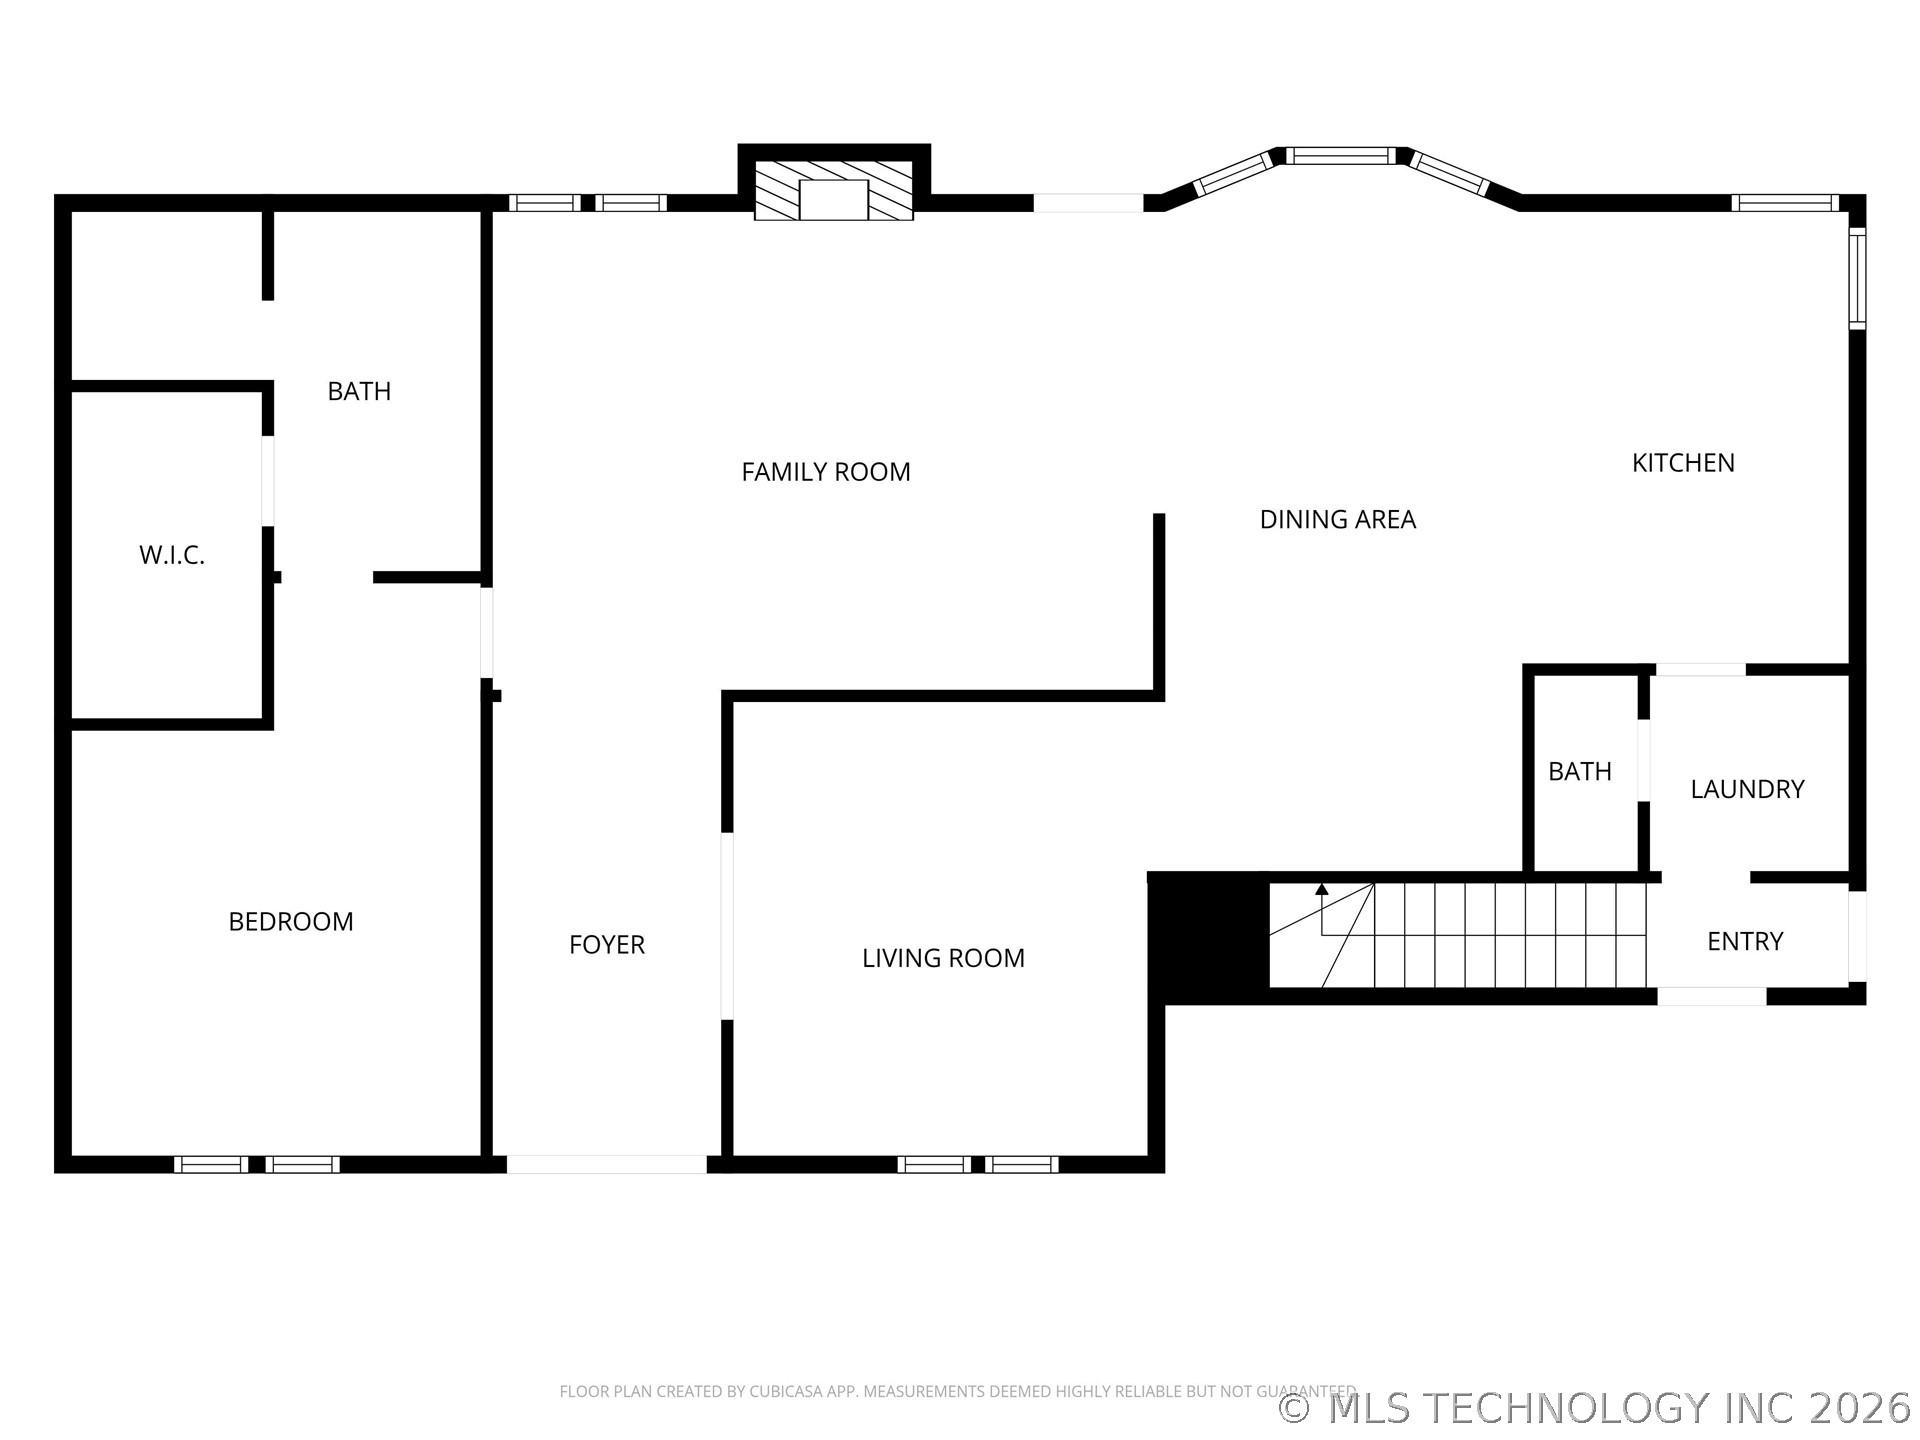
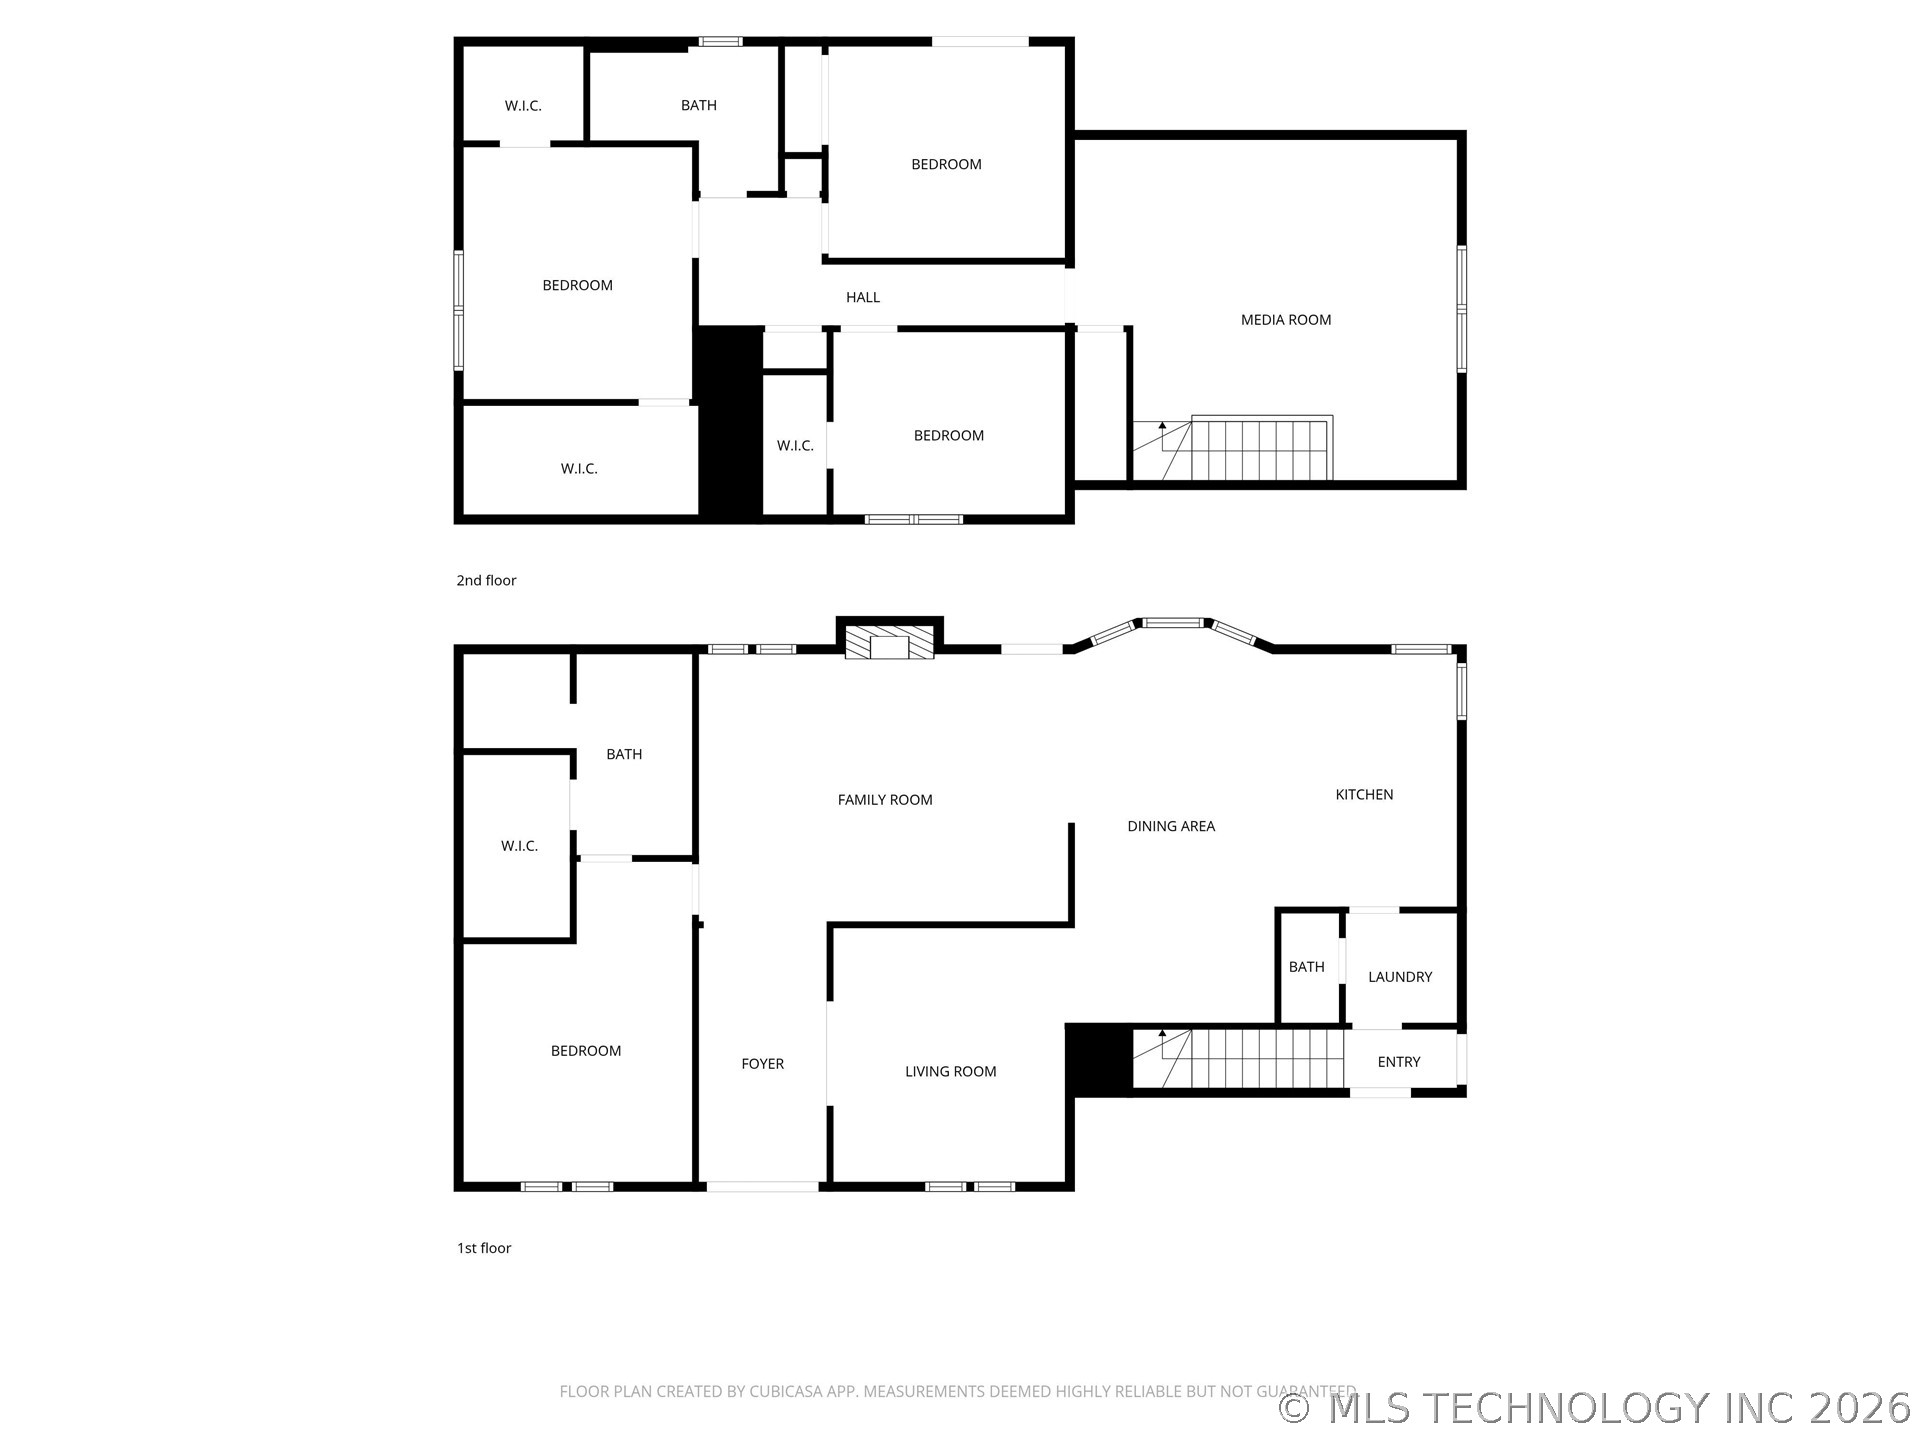
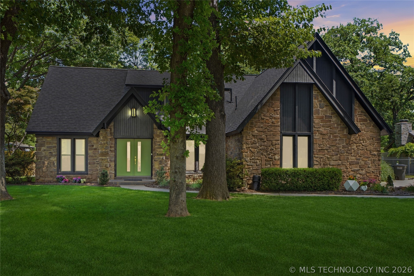
Nestled in one of South Tulsa's most desirable corridor locations, this completely renovated two-story home blends timeless character with modern sophistication. Surrounded by mature lush trees and situated on an oversized lot, the curb appeal is simply unforgettable. 4bed|2.5bath|2living areas down|1 living area up|2car. Extended driveway for additional use and parking.

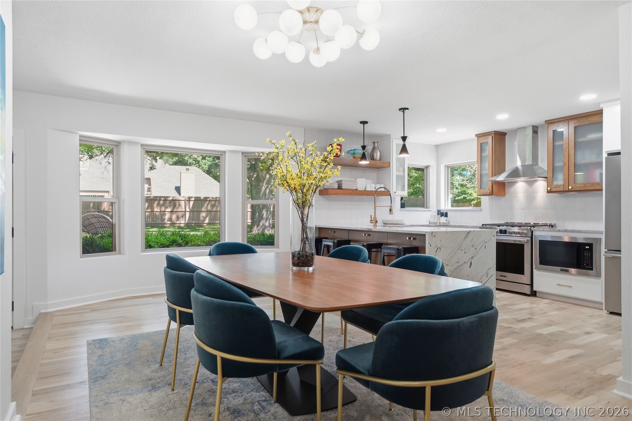
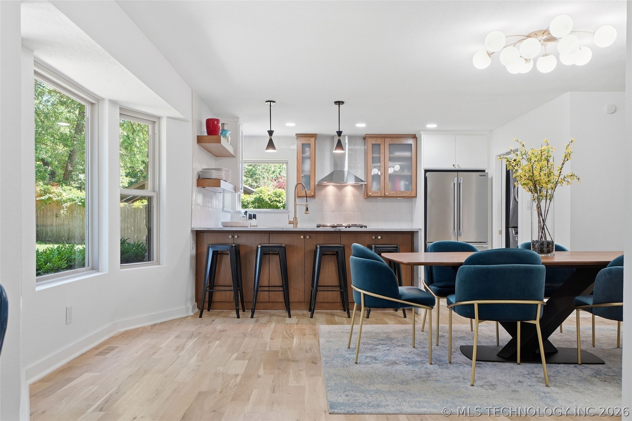
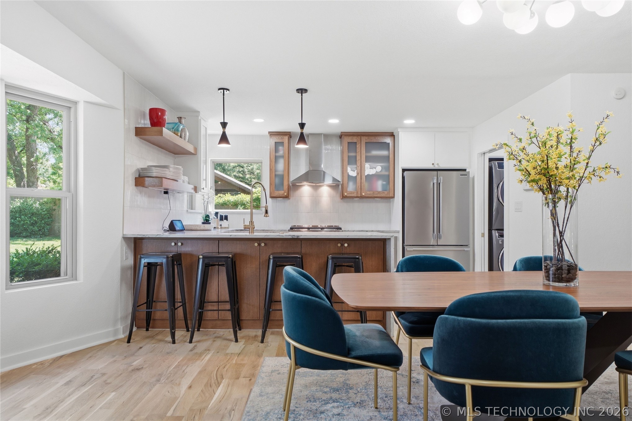
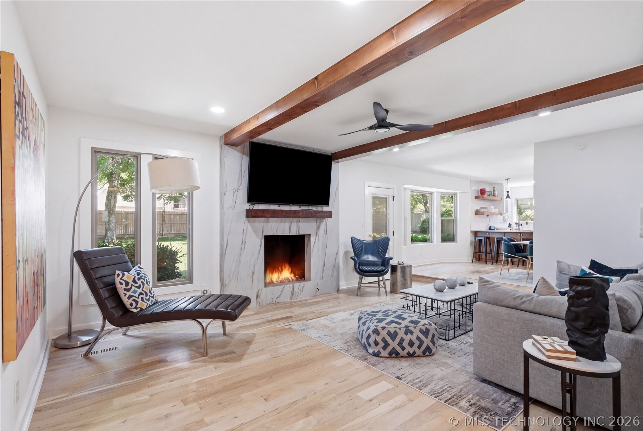
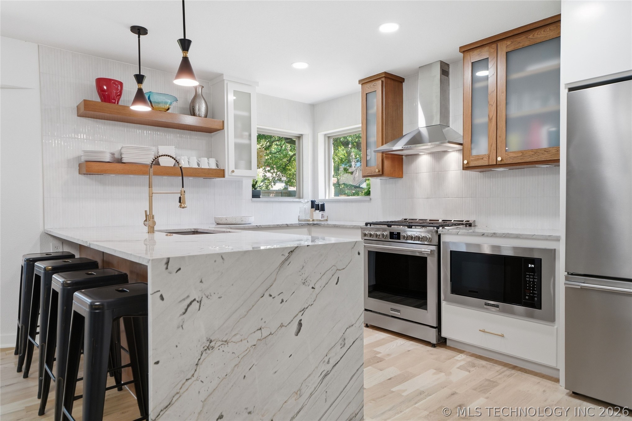
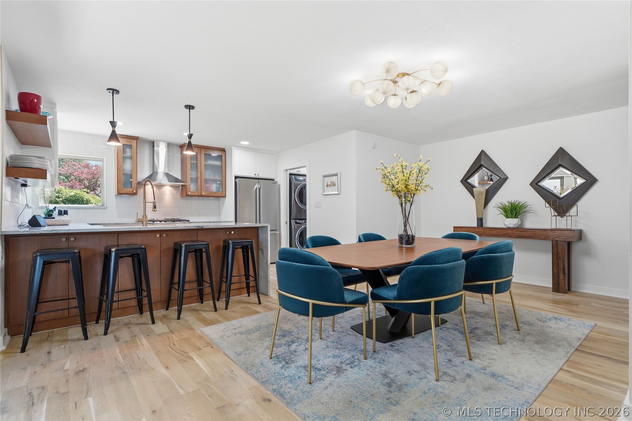
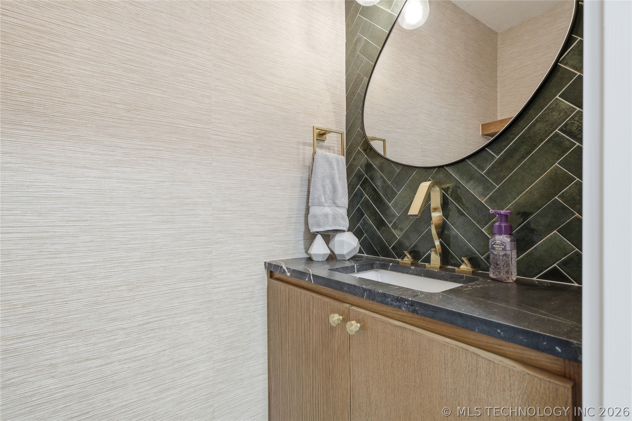
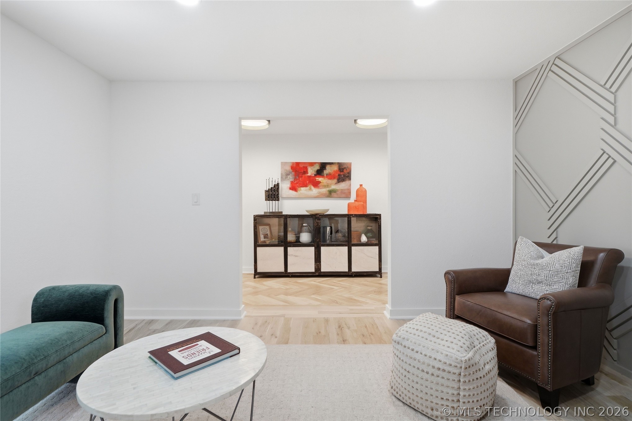
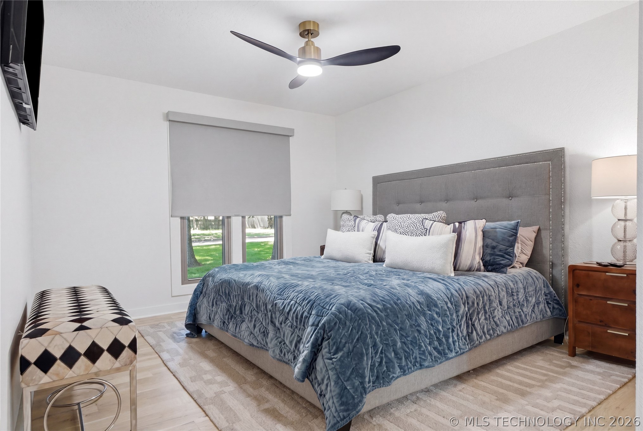
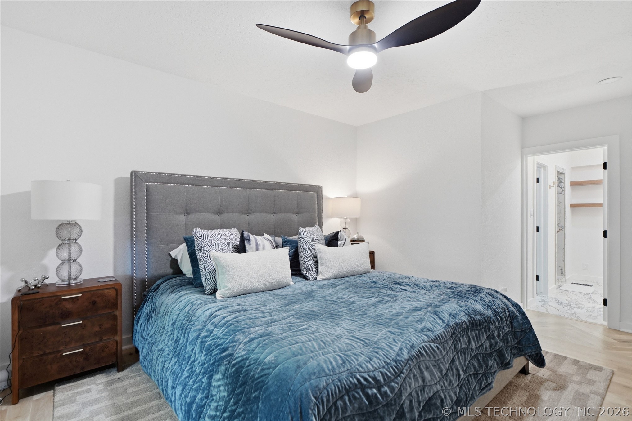
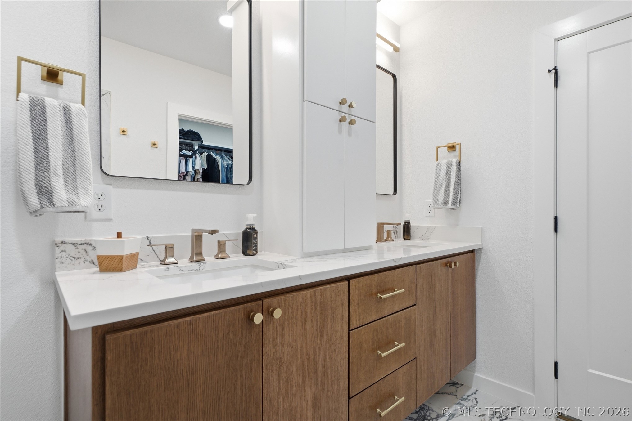
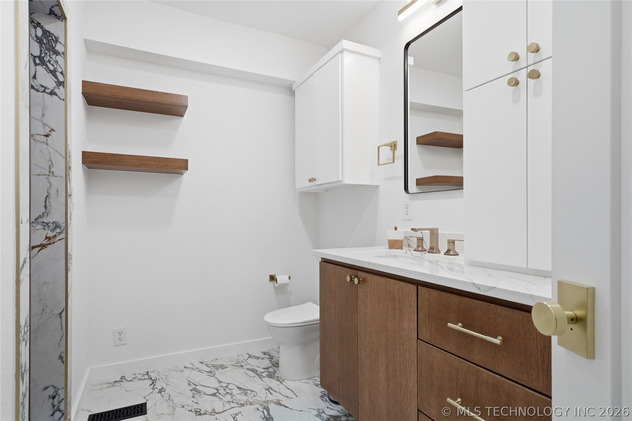
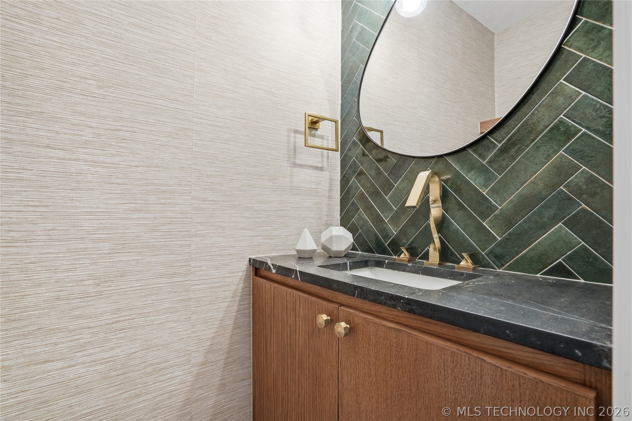
Inside, you'll find a thoughtfully (re)designed floor plan featuring a spacious primary en suite downstairs, offering comfort and privacy with beautifully updated finishes. Multiple living areas provide flexibility for entertaining, relaxing, or working from home, while the formal dining space and inviting eat-in kitchen create the perfect setting for gatherings both large and small. A convenient downstairs powder bath adds functionality for guests.

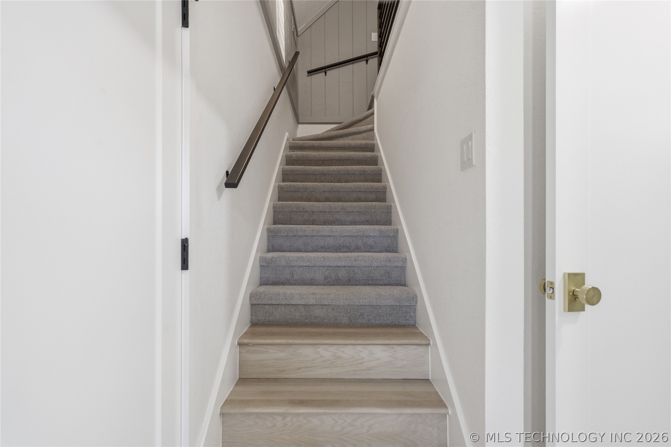
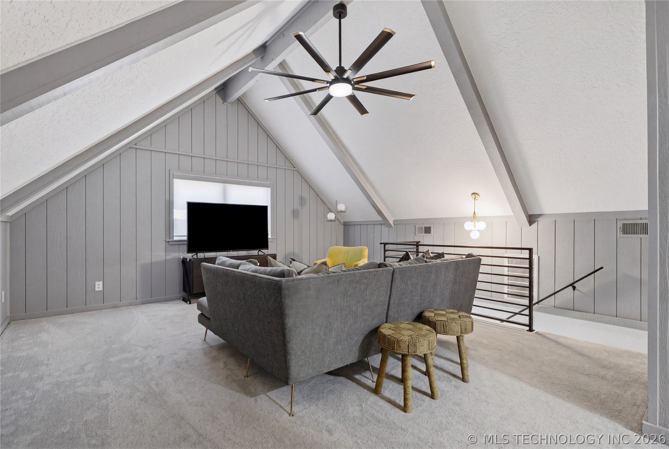
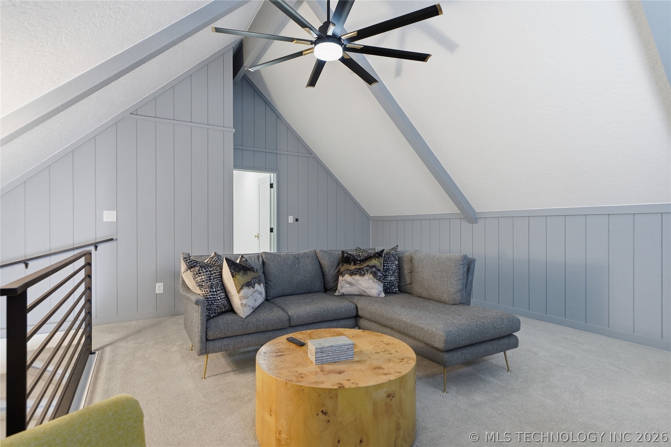
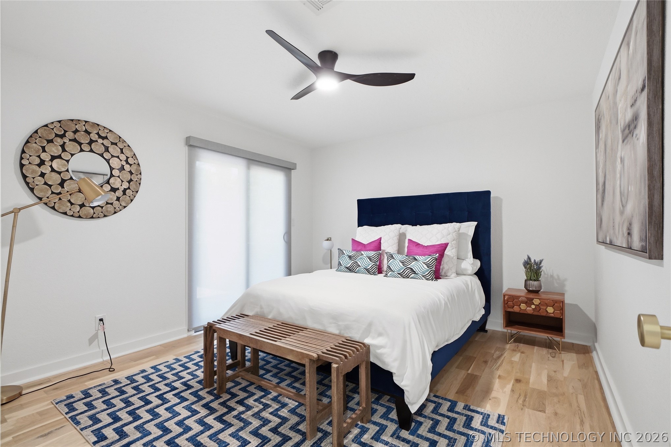
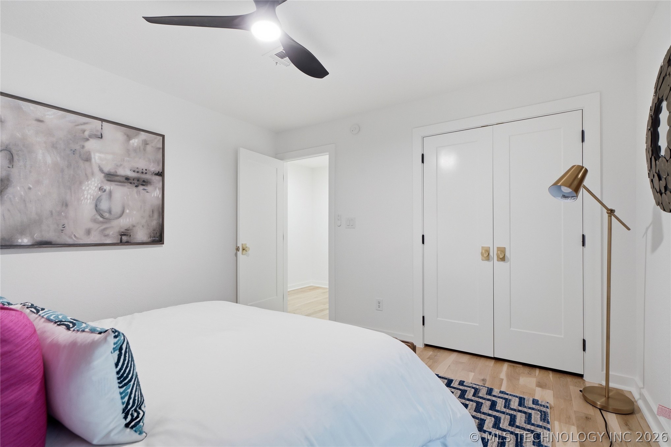
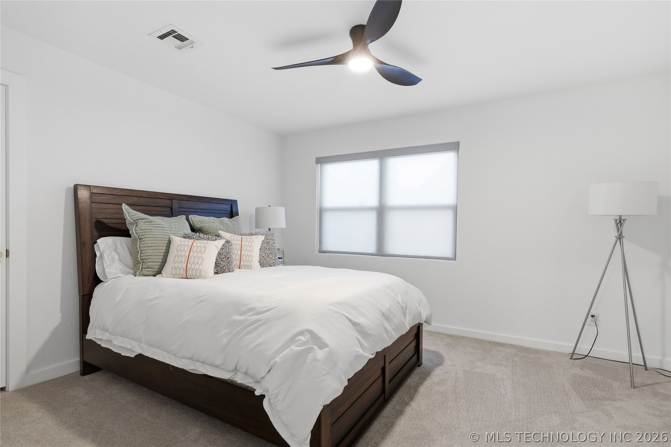
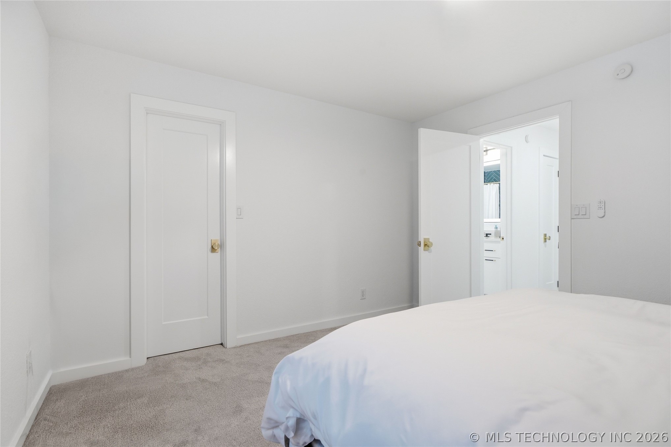
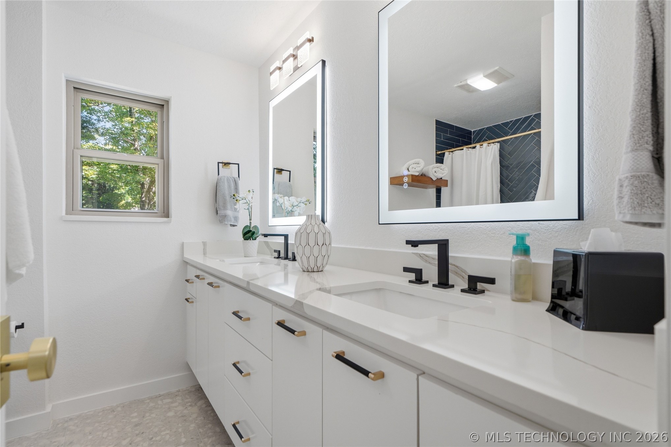
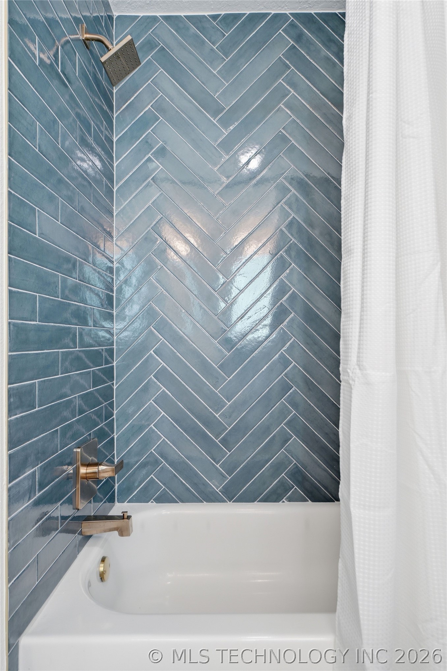
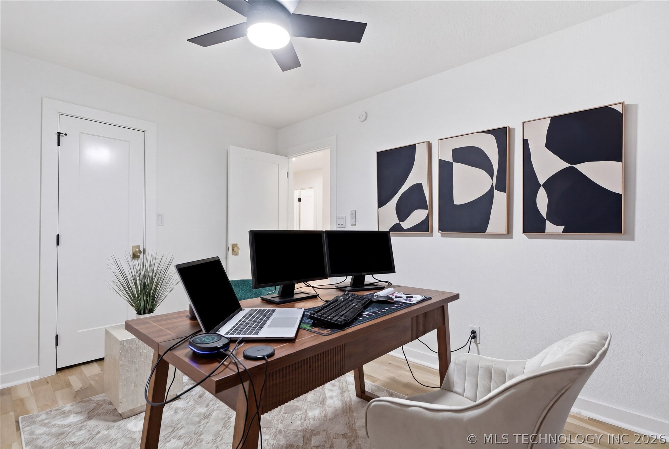
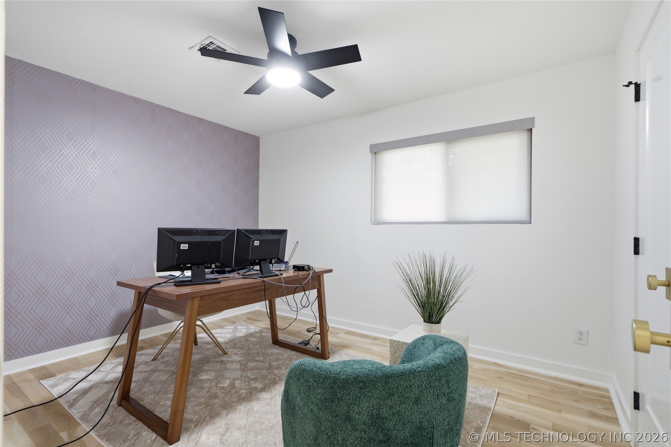
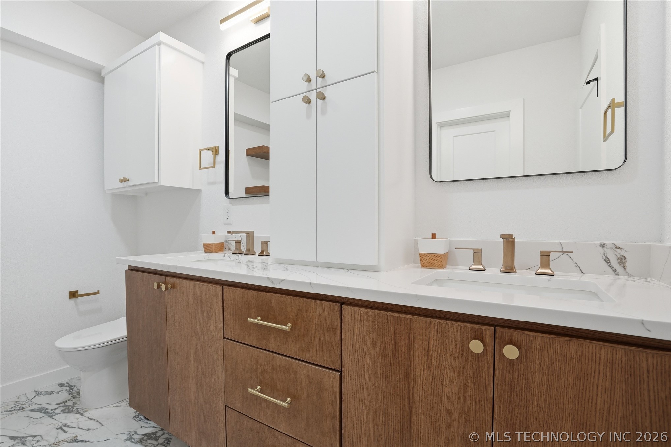
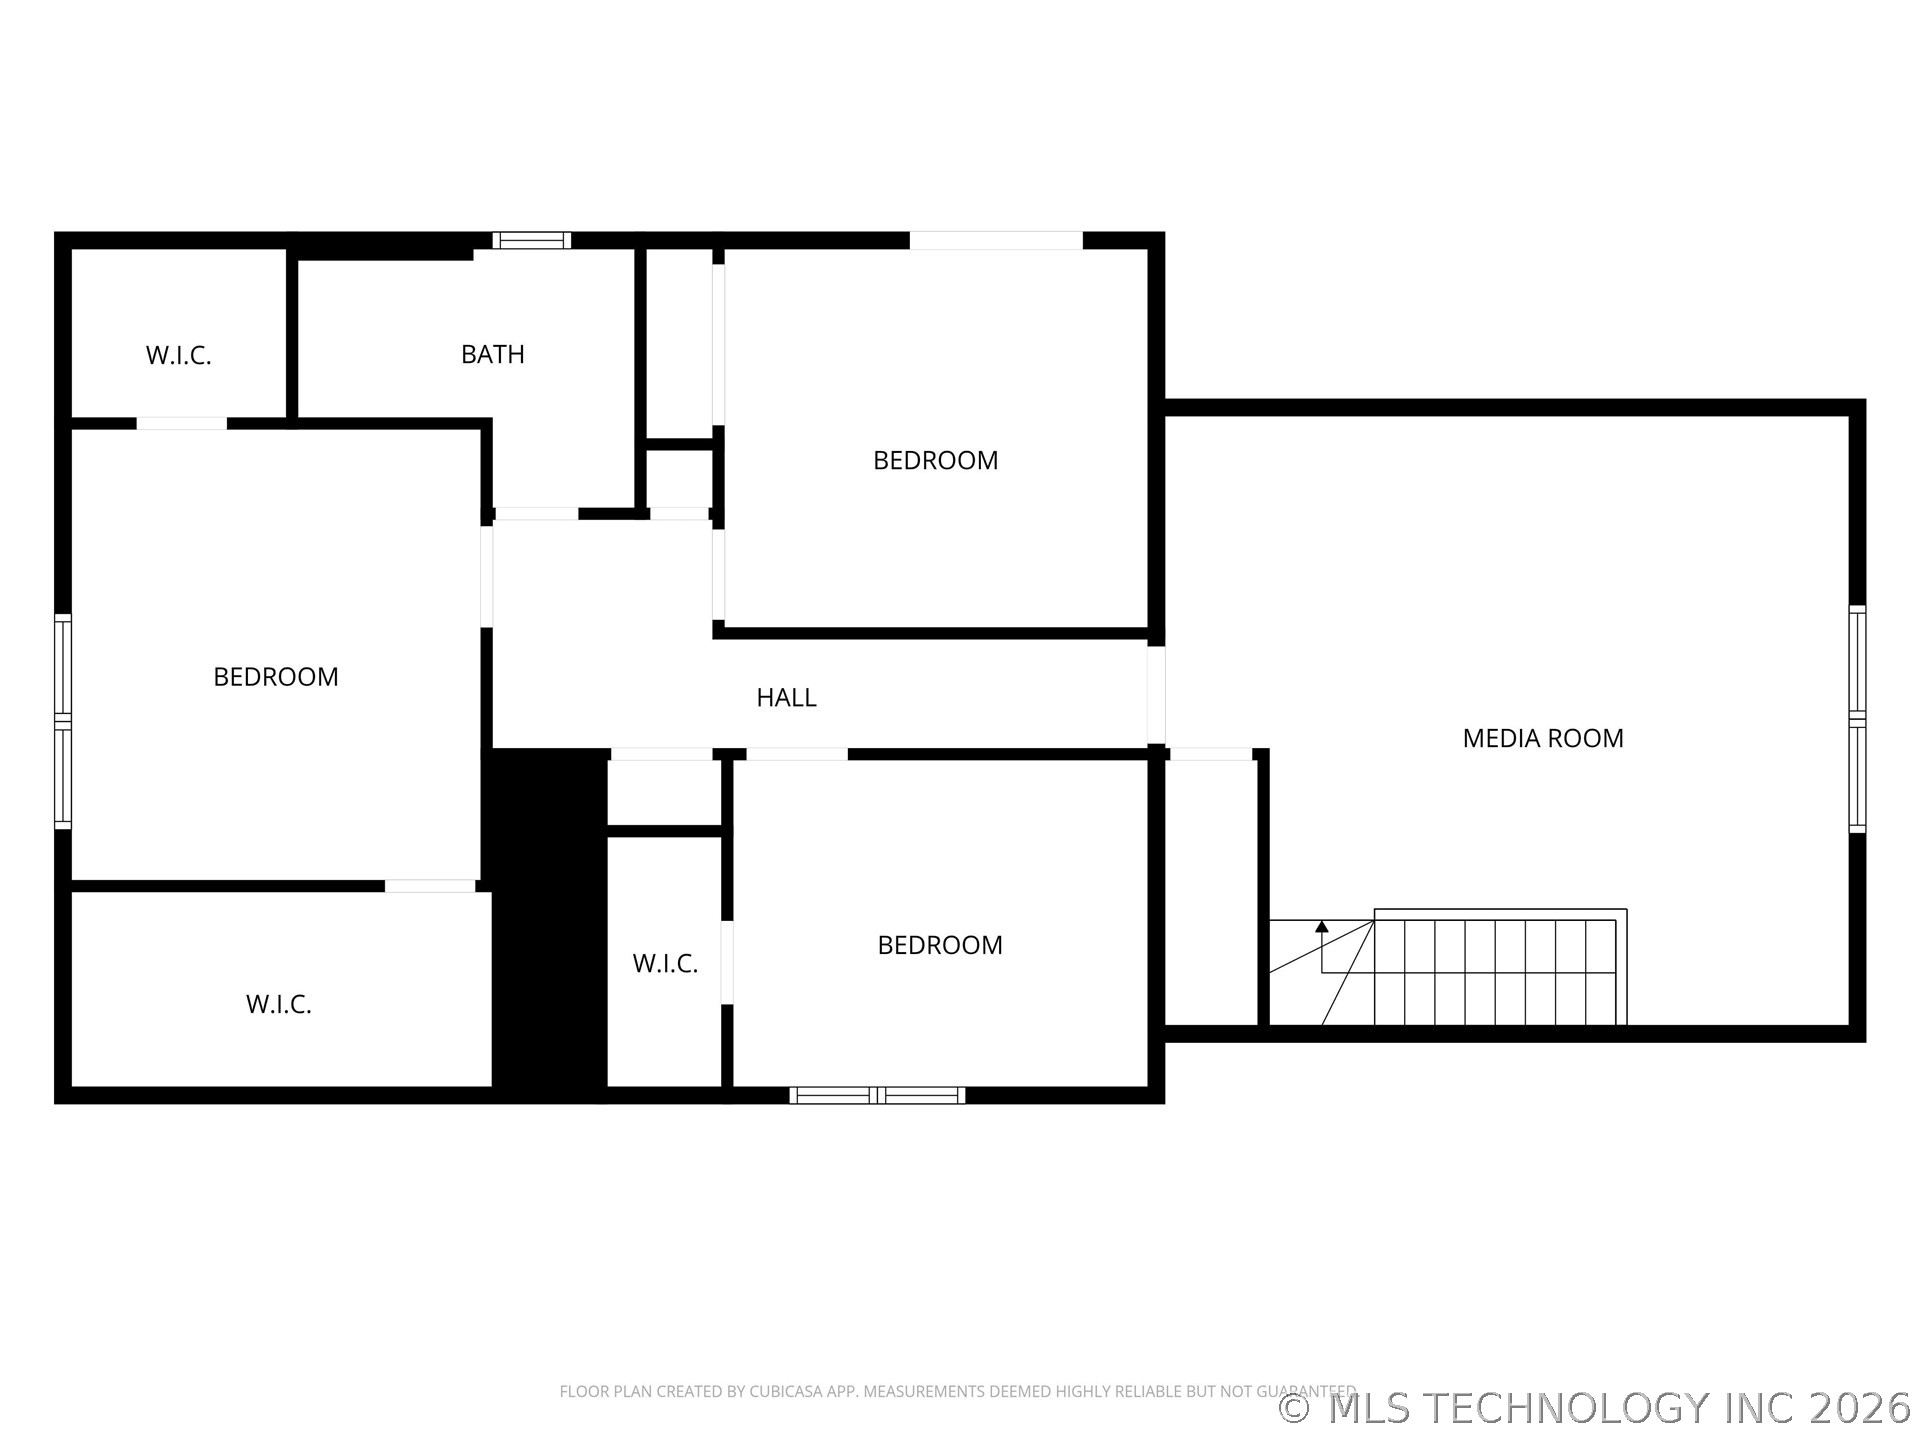
Upstairs, a generous second living area is accompanied by three additional bedrooms and a full bath, creating the ideal layout for family or guests. Every inch of this home has been carefully renovated with attention to detail, blending contemporary style with warm, welcoming spaces.

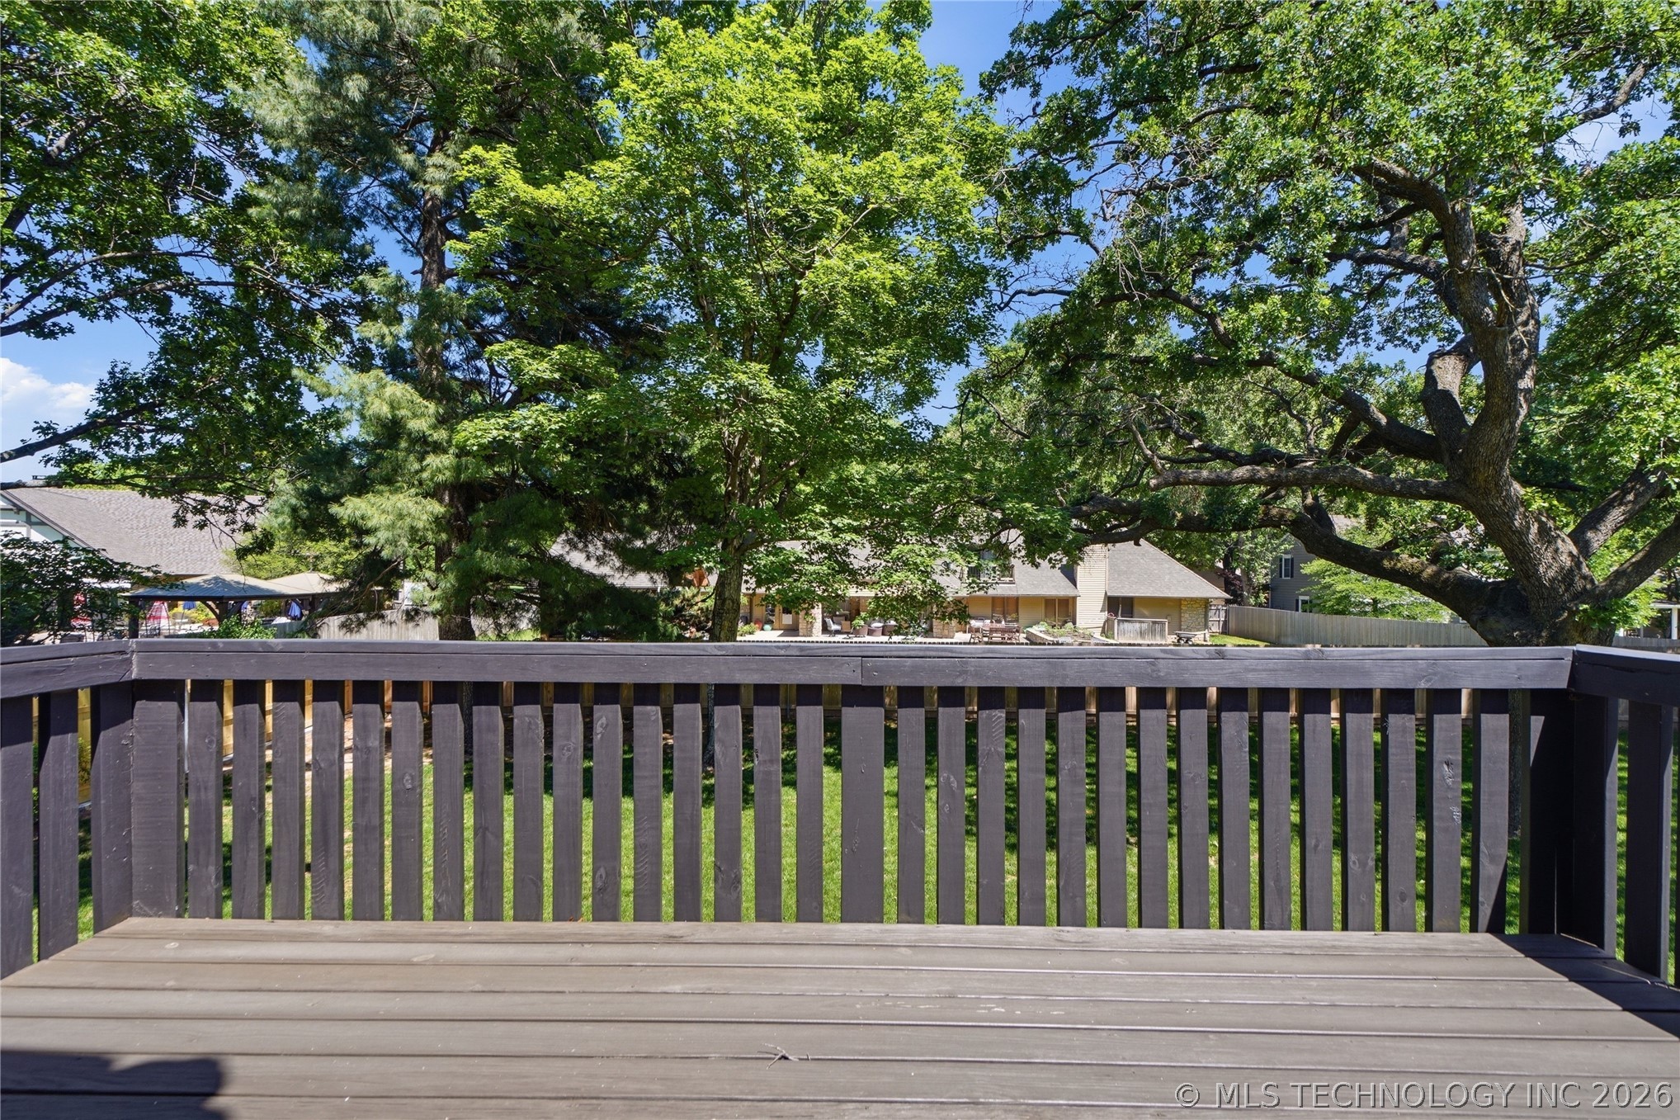
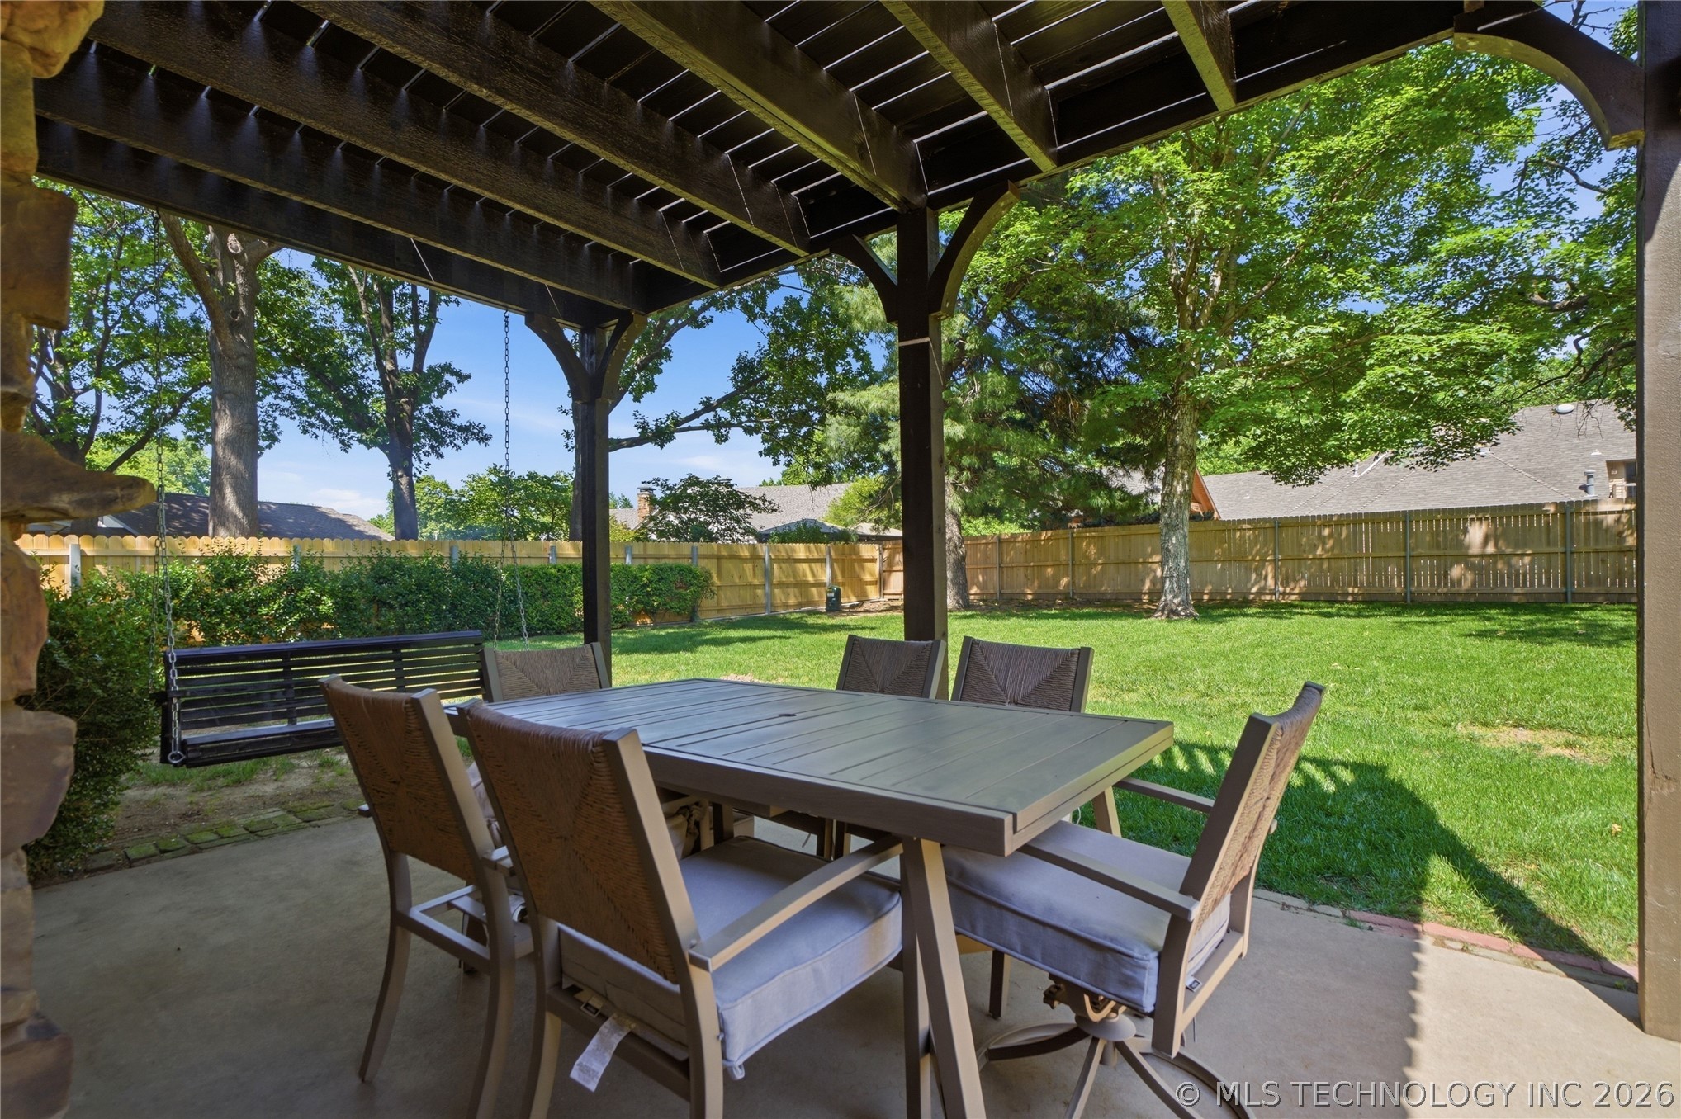
With its prime South Tulsa location, Jenks Schools, an oversized yard, towering mature trees, and stunning updates throughout, this home offers the perfect combination of luxury, comfort, and everyday livability. New roof, windows, HVAC, hardwoods, new electrical panel, HWT, and reimagined floor plan, all pave benefits for an energy efficient home.

4
beds

3
baths

2,660 Sq.Ft. LIVING AREA

0.38 Acres lot
Brandi True

Brandi True

Features & Amenities

Interior

  • total bedrooms4
  • Total bathrooms3
  • full bathrooms2
  • half bathroom1
  • Flooring Carpet, Hardwood, Tile
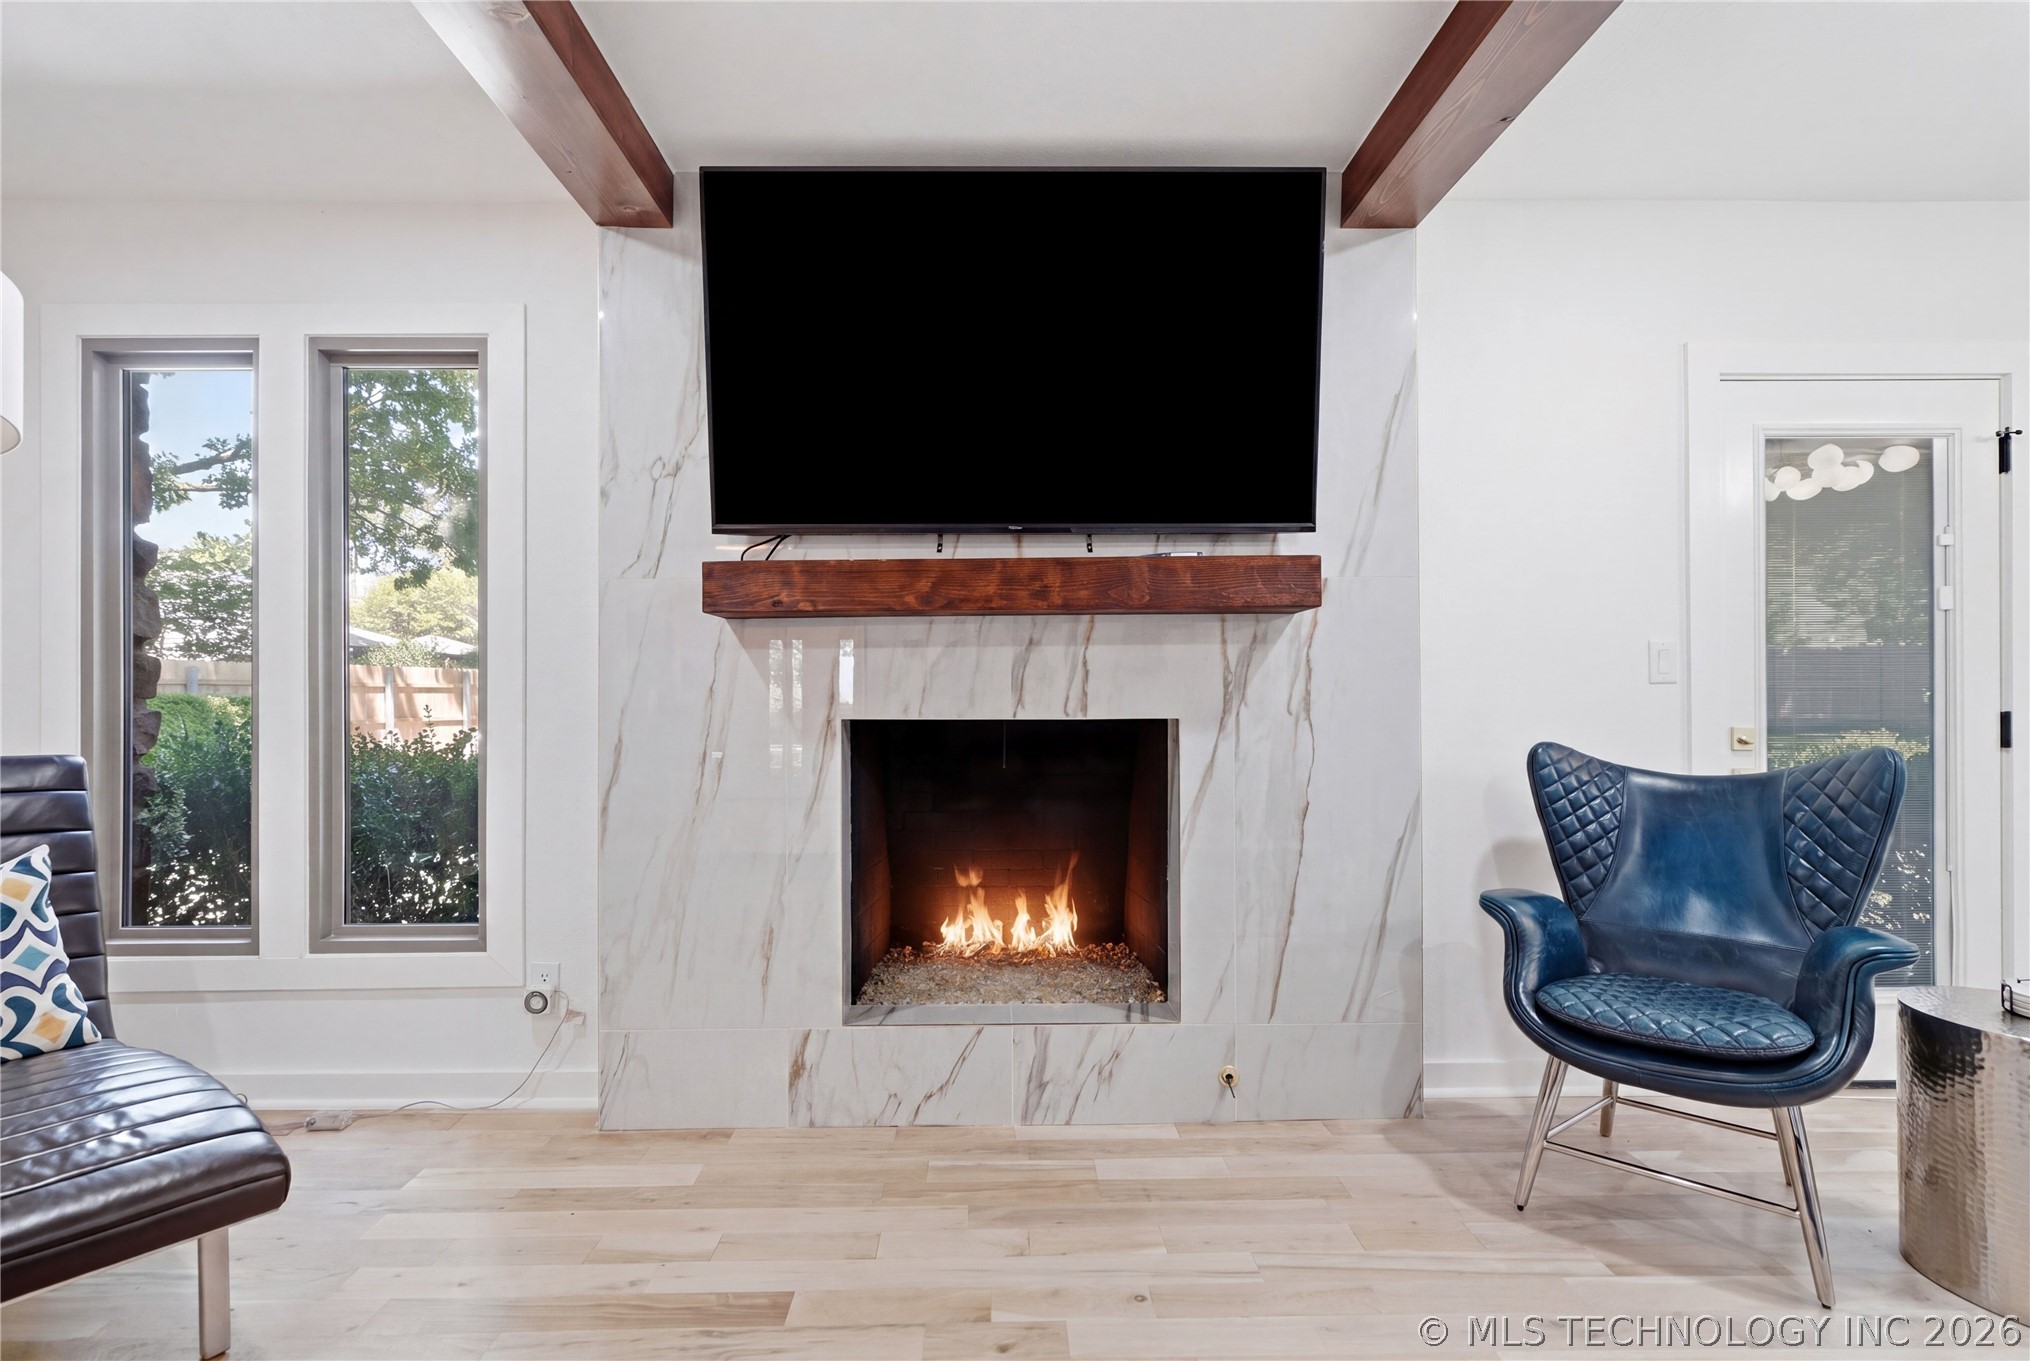
  • Fireplace Gas Log
  • APPLIANCES Double Oven, Dishwasher, Freezer, Disposal, Gas Water Heater, Ice Maker, Microwave, Oven, Range
  • other interior Features Attic, Granite Counters, High Ceilings, High Speed Internet, Stone Counters, Cable TV, Vaulted Ceiling(s), Wired for Data, Ceiling Fan(s)

Area & Lot

  • Status Pending
  • Living Area2,660 Sq.Ft.
  • Total Area2,660 Sq.Ft.
  • Lot Area0.38 Acres
  • MLS® ID2618129
  • TypeResidential
  • YEAR BUILT1974
  • NeighborhoodTulsa
  • Architecture StylesOther
  • Elementary SchoolSoutheast
  • Middle SchoolJenks
  • High SchoolJenks
  • School DistrictJenks - Sch Dist (5)

Exterior

  • STORIES2
  • Garage Space2.0
  • water SourcePublic
  • utilitiesCable Available, Electricity Available, Natural Gas Available, Other, Phone Available, Water Available
  • PoolNone
  • roofAsphalt, Fiberglass
  • lot featuresMature Trees
  • parkingAttached, Garage, Storage, Workshop in Garage
  • HEAT TYPECentral, Gas
  • AIR CONDITIONINGCentral Air
  • sewerPublic Sewer
  • SubstructureSlab
  • security FeaturesNo Safety Shelter, Smoke Detector(s)
  • other exterior FeaturesConcrete Driveway, Dog Run, Sprinkler/Irrigation, Landscaping, Rain Gutters, Satellite Dish

Financial

  • Sales Price$489,000
  • Real Estate Tax $4,524/yr
View Virtual Tour

Tulsa

Explore

Work With Brandi

Brandi is passionately dedicated to making the building process a truly exceptional experience.

Follow Me On Instagram